

6610 Hillside Road, Crystal Lake, Illinois 60012
Sorry, we are updating photos, please update this page in 15 minutes
$325,000
|
Sold
|
|
| Status: | Closed |
| Sqft: | 3,400 |
| Cost/Sqft: | $115 |
| Beds: | 3 |
| Baths: | 3 |
| Year Built: | — |
| Property Taxes: | $8,308 |
| Days On Market: | 5898 |
| Lot Size: | 0,96 |
Description
Historical Frank Lloyd Wright inspired home recently updated with new: open kitchen with granite counters & viking stove, whirlpool master bath, all new electrical, and much more! Huge living room with vintage prairie-style fireplace and hardwood floors. Sunny family room open to remodeled kitchen with terra cotta floors. 4 car double decker garage! Paver patio overlooking rolling acre yard!
Property Specifics
| Single Family | |
| — | |
| — | |
| — | |
| Partial | |
| Stucco | |
| Asphalt | |
| VINTAGE | |
| No | |
| 0.96 |
| Mc Henry | |
| — | |
| 0 / Not Applicable | |
| None | |
| Private Well | |
| Septic-Private | |
| Central Air | |
| Natural Gas, Forced Air | |
| 07620743 | |
| 1429176019 |
Nearby Schools
| NAME: | DISTRICT: | DISTANCE: | |
|---|---|---|---|
|
Grade School
North Elementary School |
47 | — | |
|
Middle School
Hannah Beardsley Middle School |
47 | Not in DB | |
|
High School
Prairie Ridge High School |
155 | Not in DB | |
Property History
| DATE: | EVENT: | PRICE: | SOURCE: |
|---|---|---|---|
| 4 Aug, 2011 | Sold | $325,000 | MRED MLS |
| 25 Apr, 2011 | Under contract | $389,900 | MRED MLS |
| — | Last price change | $389,000 | MRED MLS |
| 30 Aug, 2010 | Listed for sale | $389,000 | MRED MLS |
| 17 Apr, 2026 | Sold | $550,000 | MRED MLS |
| 17 Mar, 2026 | Under contract | $499,900 | MRED MLS |
| 9 Mar, 2026 | Listed for sale | $499,900 | MRED MLS |
Sorry, we are updating photos, please update this page in 15 minutes
Room Specifics
All Bedroom Info:
Total Bedrooms: 3
Bedrooms Above Ground: 3
Bedrooms Below Ground: 0
Total Bedrooms: 3
Bedrooms Above Ground: 3
Bedrooms Below Ground: 0
Second Bedroom Info:
Dimensions: —
Location: —Dimensions: —
Floor Type: Carpet
Third Bedroom Info:
Dimensions: —
Location: —Dimensions: —
Floor Type: Carpet
Bathroom Info:
Full Bathrooms: 3
Partial Bathrooms: 1Full Bathrooms: 3
Bathroom Amenities: Whirlpool, Double Sink
Bathroom in Basement: 0
Dining Room Info:
Dimensions: —
Location: —Dimensions: —
Floor Type: Hardwood
Kitchen Info:
Dimensions: —
Location: —Dimensions: —
Floor Type: Ceramic Tile
Features: Eating Area-Breakfast Bar, Eating Area-Table Space, Pantry-Closet
Laundry Room Info:
Dimensions: —
Location: —Dimensions: —
Floor Type: Ceramic Tile
Living Room Info:
Dimensions: —
Location: —Dimensions: —
Floor Type: Hardwood
Family Room Info:
Dimensions: —
Location: —Dimensions: —
Floor Type: Carpet
Additional Rooms Info:
Rooms: Den, Eating Area
Basement: PartialRooms: Den, Eating Area
Other Specifics
| 4 | |
| Concrete Perimeter | |
| Garage | |
| — | |
| — | |
| — | |
| Balcony, Patio | |
| Landscaped | |
| 223X193 | |
| Unfinished | |
| Full | |
| — | |
| Range, Dishwasher, Refrigerator, Washer, Dryer | |
| Not in DB | |
| Street Paved | |
| — | |
| — |
Tax History
| Year | Property Taxes |
|---|---|
| 2011 | $8,308 |
| 2026 | $9,919 |
Contact Agent
Nearby Similar Homes
6809 Hillcrest Drive, Crystal Lake, Illinois 60012

For Sale
$435,000
4 beds / 2.1 baths / 2,221 ft2
Single Family / Built: 1972
15
6414 Vermont Trail, Crystal Lake, Illinois 60012

For Sale
$765,000
4 beds / 3.1 baths / 5,505 ft2
Single Family / Built: 1990
154
6807 Rhode Island Trail, Crystal Lake, Illinois 60012

For Sale
$599,000
4 beds / 2.1 baths / 2,242 ft2
Single Family / Built: 1972
51
285 Shipland Drive, Crystal Lake, Illinois 60012

For Sale
$435,000
4 beds / 3.1 baths / 2,560 ft2
Single Family / Built: 1995
78

447 Talismon Court, Crystal Lake, Illinois 60012

For Sale
$435,000
4 beds / 2.1 baths / 2,172 ft2
Single Family / Built: 2005
134
Nearby Sold Comparables
6610 Hillside Road, Crystal Lake, Illinois 60012

Sold
$499,900
3 beds / 2.1 baths / 3,244 ft2
Single Family / Built: 1879
228

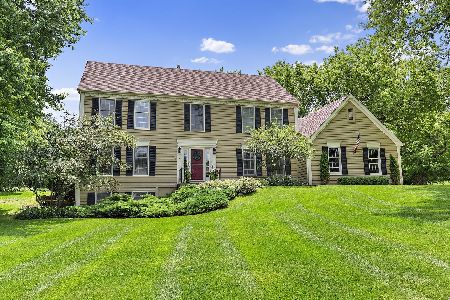
6618 Hillside Road, Crystal Lake, Illinois 60012
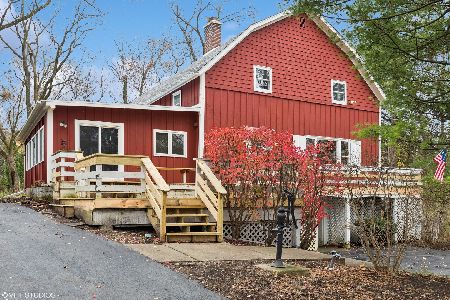
Sold
$425,000
5 beds / 2.2 baths / 3,228 ft2
Single Family / Built: 1890
708
6605 Hillside Road, Crystal Lake, Illinois 60012
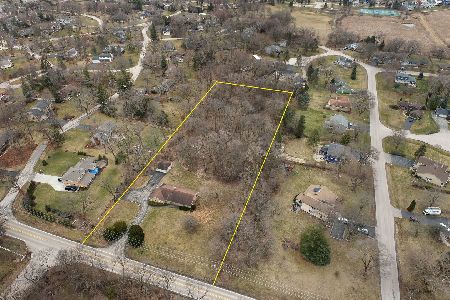
Sold
$375,000
3 beds / 2.0 baths / 2,000 ft2
Single Family / Built: 1950
1326
Contact Agent
Listing Provided By
Berkshire Hathaway HomeServices Starck Real Estate
