

662 Glen Cove Lane, Pingree Grove, Illinois 60140
Subdivision > Cambridge Lakes
Sorry, we are updating photos, please update this page in 15 minutes
$249,900
|
Sold
|
|
| Status: | Closed |
| Sqft: | 2,831 |
| Cost/Sqft: | $88 |
| Beds: | 4 |
| Baths: | 3 |
| Year Built: | 2005 |
| Property Taxes: | $7,480 |
| Days On Market: | 2671 |
| Lot Size: | 0,21 |
Description
FANTASTIC 2800 SQFT HOME * WALKING DISTANCE TO SCHOOL * 20X20 PATIO * FENCED YARD * PROFESSIONALLY LANDSCAPED * NEWER STAINLESS KITCHEN APPLIANCES * 42" KITCHEN CABINETS * NEWER WASHER & DRYER INCLUDED * BRAND NEW HOT WATER HEATER * NEWER GARAGE DOOR * 2ND FLOOR LAUNDRY * 9' CEILINGS THROUGHOUT * MAIN FLOOR OFFICE * HUGE 18X13 MASTER SUITE * FULL BASEMENT W/ROUGH IN FOR BATH * DON'T MISS THIS ONE!
Property Specifics
| Single Family | |
| — | |
| Traditional | |
| 2005 | |
| Full | |
| Vinyl Siding | |
| Asphalt | |
| — | |
| No | |
| 0.21 |
| Kane | |
| Cambridge Lakes | |
| 78 / Monthly | |
| Clubhouse, Exercise Facilities, Pool | |
| Public | |
| Public Sewer | |
| Central Air | |
| Natural Gas, Forced Air | |
| 10456310 | |
| 0233127020 |
Nearby Schools
| NAME: | DISTRICT: | DISTANCE: | |
|---|---|---|---|
|
Grade School
Gary Wright Elementary School |
300 | — | |
|
Middle School
Hampshire Middle School |
300 | Not in DB | |
|
High School
Hampshire High School |
300 | Not in DB | |
|
Alternate Elementary School
Cambridge Lakes |
— | Not in DB | |
Property History
| DATE: | EVENT: | PRICE: | SOURCE: |
|---|---|---|---|
| 31 Oct, 2019 | Sold | $249,900 | MRED MLS |
| 28 Aug, 2019 | Under contract | $249,900 | MRED MLS |
| — | Last price change | $259,900 | MRED MLS |
| 18 Jul, 2019 | Listed for sale | $259,900 | MRED MLS |
Sorry, we are updating photos, please update this page in 15 minutes
Room Specifics
All Bedroom Info:
Total Bedrooms: 4
Bedrooms Above Ground: 4
Bedrooms Below Ground: 0
Total Bedrooms: 4
Bedrooms Above Ground: 4
Bedrooms Below Ground: 0
Second Bedroom Info:
Dimensions: —
Location: —Dimensions: —
Floor Type: Carpet
Third Bedroom Info:
Dimensions: —
Location: —Dimensions: —
Floor Type: Carpet
Fourth Bedroom Info:
Dimensions: —
Location: —Dimensions: —
Floor Type: Carpet
Bathroom Info:
Full Bathrooms: 3
Partial Bathrooms: 1Full Bathrooms: 3
Bathroom Amenities: —
Bathroom in Basement: 0
Dining Room Info:
Dimensions: —
Location: —Dimensions: —
Floor Type: Carpet
Kitchen Info:
Dimensions: —
Location: —Dimensions: —
Floor Type: Vinyl
Features: Eating Area-Table Space, Pantry-Closet
Living Room Info:
Dimensions: —
Location: —Dimensions: —
Floor Type: Carpet
Family Room Info:
Dimensions: —
Location: —Dimensions: —
Floor Type: Carpet
Additional Rooms Info:
Rooms: Office, Loft, Storage, Walk In Closet
Basement: FullRooms: Office, Loft, Storage, Walk In Closet
Other Specifics
| 2 | |
| Concrete Perimeter | |
| Garage | |
| — | |
| — | |
| — | |
| Patio | |
| Fenced Yard | |
| 57X119X89X126 | |
| — | |
| Full | |
| Second Floor Laundry, Walk-In Closet(s) | |
| Range, Microwave, Dishwasher, Refrigerator, Washer, Dryer, Disposal | |
| Not in DB | |
| Clubhouse, Pool, Tennis Courts, Sidewalks | |
| — | |
| — |
Tax History
| Year | Property Taxes |
|---|---|
| 2019 | $7,480 |
Contact Agent
Nearby Similar Homes
708 Bay Shore Drive, Pingree Grove, Illinois 60140
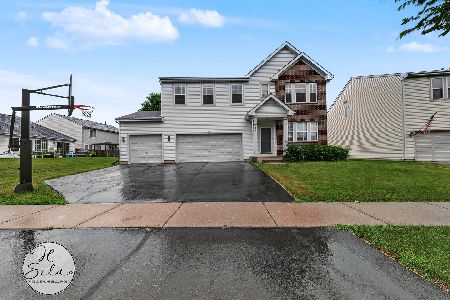
For Sale
$459,900
4 beds / 2.1 baths / 3,069 ft2
Single Family / Built: 2005
100
756 Glen Cove Lane, Pingree Grove, Illinois 60140
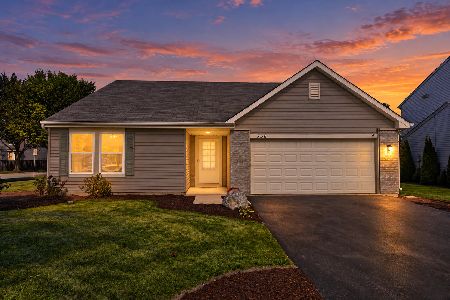
For Sale
$375,000
3 beds / 2.0 baths / 1,859 ft2
Single Family / Built: 2005
32
Nearby Sold Comparables
670 Glen Cove Lane, Pingree Grove, Illinois 60140

Sold
$268,000
4 beds / 2.1 baths / 2,133 ft2
Single Family / Built: 2005
3190
677 Bay Shore Drive, Pingree Grove, Illinois 60140
Sold
$324,900
4 beds / 2.1 baths / 2,831 ft2
Single Family / Built: 2005
2483
677 Bay Shore Drive, Pingree Grove, Illinois 60140
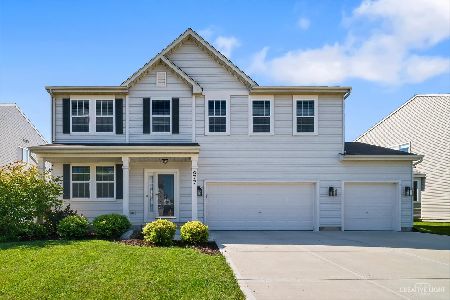
Sold
$424,900
4 beds / 2.1 baths / 2,831 ft2
Single Family / Built: 2005
1885
691 Bay Shore Drive, Pingree Grove, Illinois 60140
Sold
$274,900
4 beds / 2.1 baths / 3,085 ft2
Single Family / Built: 2005
4072
655 Glen Cove Lane, Pingree Grove, Illinois 60140
Sold
$185,300
4 beds / 2.1 baths / 0 ft2
Single Family / Built: 2005
4961
Contact Agent
Listing Provided By
CENTURY 21 New Heritage
