

6620 Carriage Way, Long Grove, Illinois 60047
Subdivision > Cobblestone
Sorry, we are updating photos, please update this page in 15 minutes
$687,000
|
Sold
|
|
| Status: | Closed |
| Sqft: | 3,648 |
| Cost/Sqft: | $199 |
| Beds: | 4 |
| Baths: | 4 |
| Year Built: | 1991 |
| Property Taxes: | $18,387 |
| Days On Market: | 4705 |
| Lot Size: | 1,37 |
Description
Spectacular home filled with an abundance of natural light! Perfect for entertaining, with remodeled kitchen and bath. Expansive master suite with step-up tandem reading room and separate sitting area. Magnificent closet. Mezzanine sun room looking out over gorgeous yard and outdoor living area with olympic sized pool. Fab finished basement with two rec areas, full bath and Sauna. This is THE ONE
Property Specifics
| Single Family | |
| — | |
| — | |
| 1991 | |
| Full, English | |
| Brick | |
| Shake | |
| CUSTOM | |
| No | |
| 1.37 |
| Lake | |
| Cobblestone | |
| 850 / Annual | |
| Insurance | |
| Private Well | |
| Septic-Private | |
| Central Air, Zoned | |
| Natural Gas, Forced Air, Zoned | |
| 08499937 | |
| 14123070040000 |
Nearby Schools
| NAME: | DISTRICT: | DISTANCE: | |
|---|---|---|---|
|
Grade School
Country Meadows Elementary Schoo |
96 | — | |
|
Middle School
Woodlawn Middle School |
96 | Not in DB | |
|
High School
Adlai E Stevenson High School |
125 | Not in DB | |
Property History
| DATE: | EVENT: | PRICE: | SOURCE: |
|---|---|---|---|
| 28 Mar, 2014 | Sold | $687,000 | MRED MLS |
| 25 Feb, 2014 | Under contract | $725,000 | MRED MLS |
| — | Last price change | $750,000 | MRED MLS |
| 6 Dec, 2013 | Listed for sale | $750,000 | MRED MLS |
| 23 Jul, 2024 | Sold | $1,105,000 | MRED MLS |
| 4 Jun, 2024 | Under contract | $1,050,000 | MRED MLS |
| 29 May, 2024 | Listed for sale | $1,050,000 | MRED MLS |
| 11 Aug, 2025 | Sold | $1,200,000 | MRED MLS |
| 16 Jul, 2025 | Under contract | $1,188,000 | MRED MLS |
| 5 Jun, 2025 | Listed for sale | $1,188,000 | MRED MLS |
Sorry, we are updating photos, please update this page in 15 minutes
Room Specifics
All Bedroom Info:
Total Bedrooms: 4
Bedrooms Above Ground: 4
Bedrooms Below Ground: 0
Total Bedrooms: 4
Bedrooms Above Ground: 4
Bedrooms Below Ground: 0
Second Bedroom Info:
Dimensions: —
Location: —Dimensions: —
Floor Type: Wood Laminate
Third Bedroom Info:
Dimensions: —
Location: —Dimensions: —
Floor Type: Hardwood
Fourth Bedroom Info:
Dimensions: —
Location: —Dimensions: —
Floor Type: Hardwood
Bathroom Info:
Full Bathrooms: 4
Partial Bathrooms: 1Full Bathrooms: 4
Bathroom Amenities: Whirlpool, Separate Shower, Double Sink
Bathroom in Basement: 1
Dining Room Info:
Dimensions: —
Location: —Dimensions: —
Floor Type: Hardwood
Kitchen Info:
Dimensions: —
Location: —Dimensions: —
Floor Type: Hardwood
Features: Eating Area-Breakfast Bar, Eating Area-Table Space, Island, Pantry-Butler, Pantry-Closet
Laundry Room Info:
Dimensions: —
Location: —Dimensions: —
Floor Type: Hardwood
Living Room Info:
Dimensions: —
Location: —Dimensions: —
Floor Type: Hardwood
Family Room Info:
Dimensions: —
Location: —Dimensions: —
Floor Type: Hardwood
Additional Rooms Info:
Rooms: Atrium, Play Room, Recreation Room, Sitting Room
Basement: Full, EnglishRooms: Atrium, Play Room, Recreation Room, Sitting Room
Other Specifics
| 3.5 | |
| Concrete Perimeter | |
| Garage | |
| — | |
| — | |
| — | |
| Patio, In Ground Pool, Storms/Screens | |
| Cul-De-Sac | |
| 305X123X246X80 | |
| Dormer | |
| Full | |
| Skylight(s), Sauna/Steam Room | |
| Range, Microwave, Dishwasher, Refrigerator, Washer, Dryer, Disposal, Wine Refrigerator | |
| Not in DB | |
| — | |
| — | |
| Gas Log |
Tax History
| Year | Property Taxes |
|---|---|
| 2014 | $18,387 |
| 2024 | $20,196 |
Contact Agent
Nearby Similar Homes
Nearby Sold Comparables
6620 Carriage Way, Long Grove, Illinois 60047
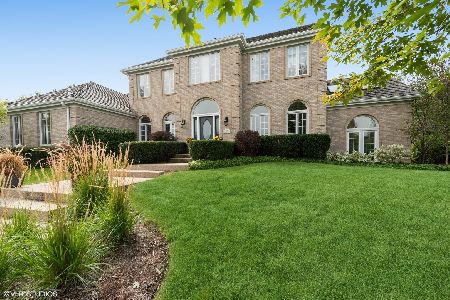
Sold
$1,050,000
4 beds / 3.1 baths / 4,342 ft2
Single Family / Built: 1991
878
6620 Carriage Way, Long Grove, Illinois 60047
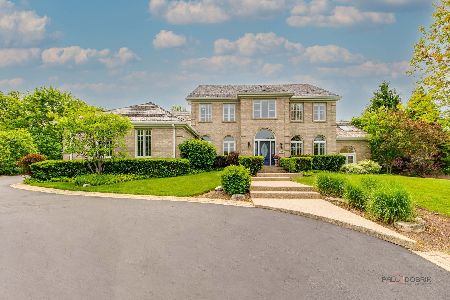
Sold
$1,188,000
4 beds / 3.1 baths / 4,342 ft2
Single Family / Built: 1991
506

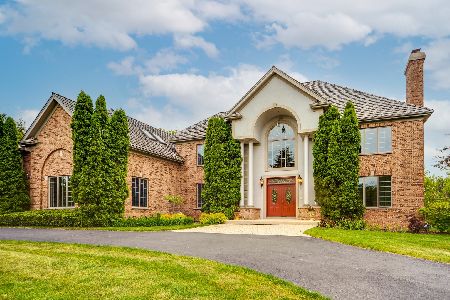
Contact Agent
Listing Provided By
Baird & Warner
