

6620 Pond View Drive, Tinley Park, Illinois 60477


$372,000
|
Sold
|
|
| Status: | Closed |
| Sqft: | 2,150 |
| Cost/Sqft: | $177 |
| Beds: | 3 |
| Baths: | 3 |
| Year Built: | 2000 |
| Property Taxes: | $10,349 |
| Lot Size: | 0,00 |
Description
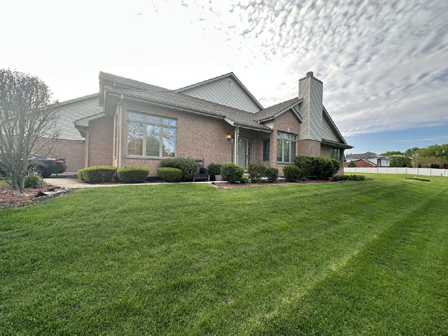
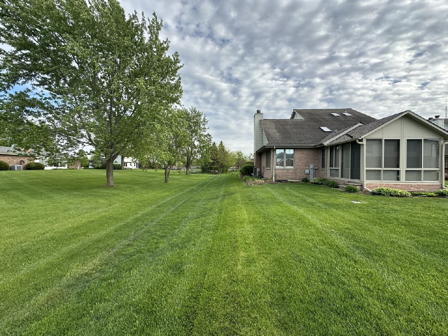
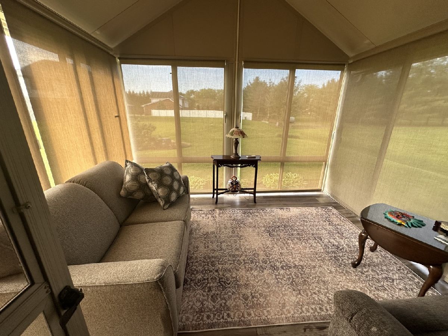
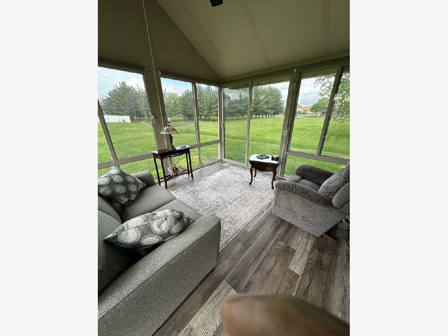
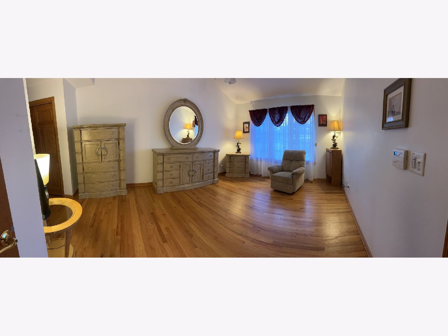
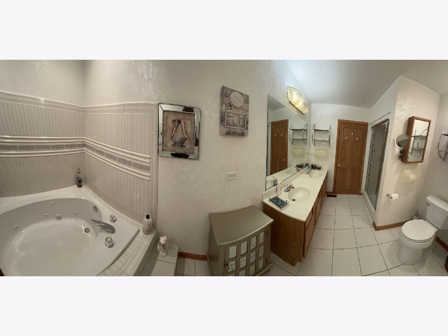
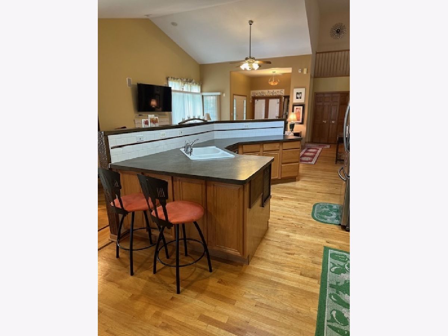
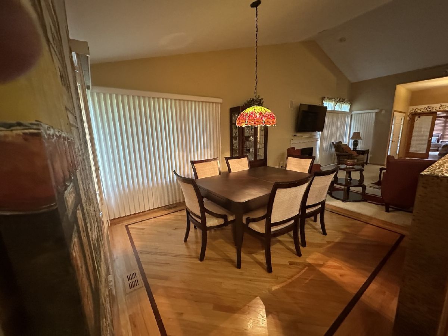
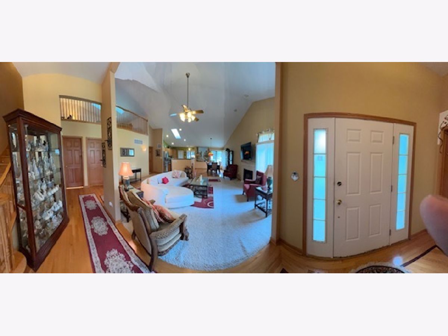
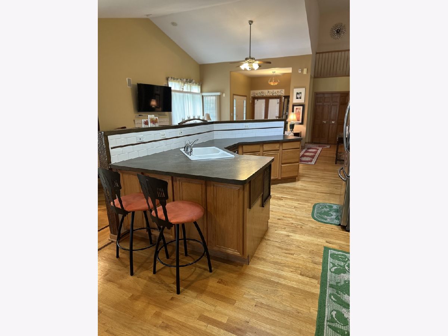
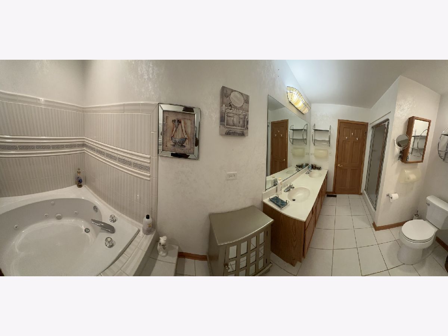
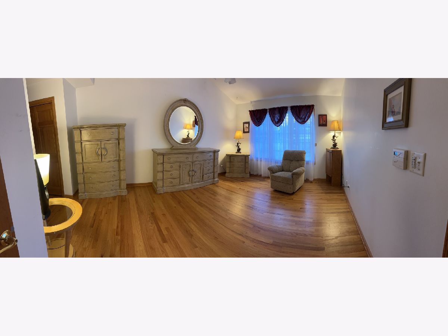
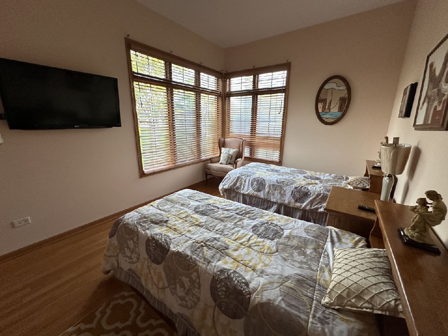
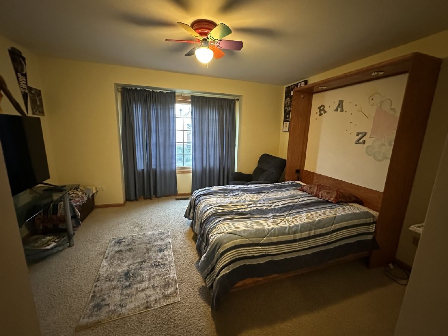
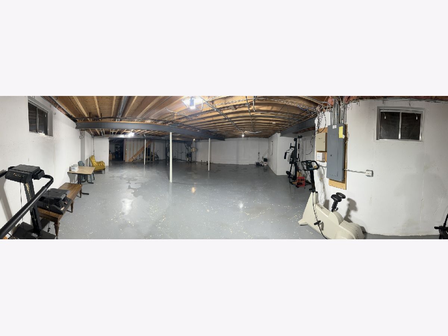
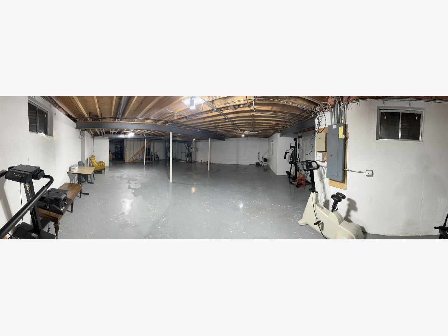
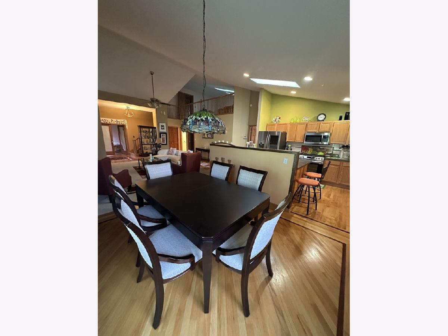
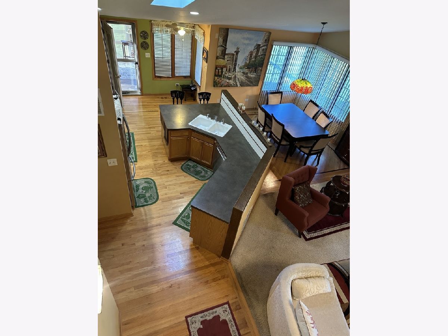
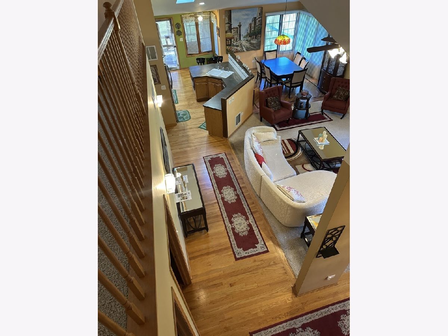
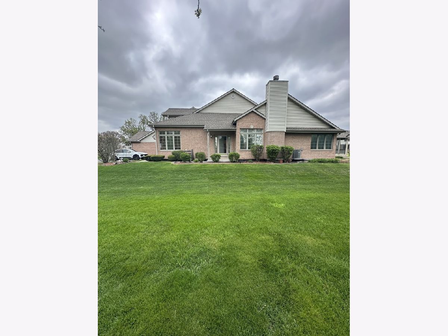
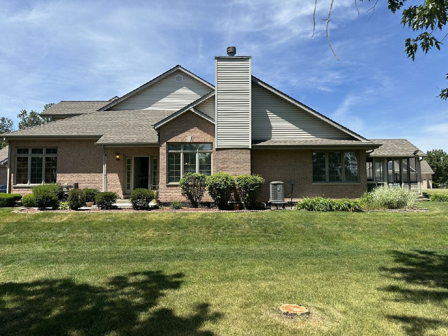
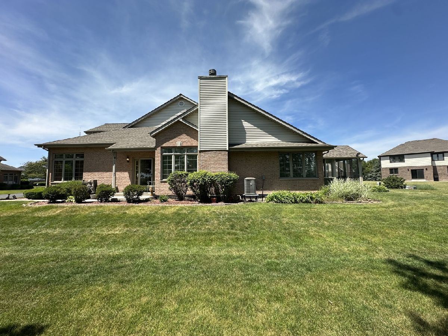
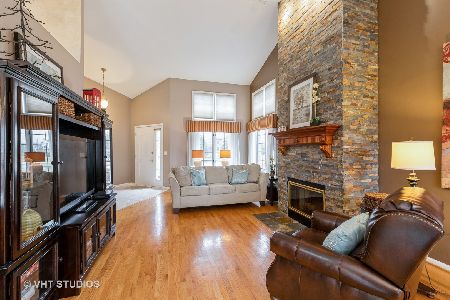
Step into this stunning three-bedroom (2 Bedrooms on main level); 3-full bathrooms home (2 bedrooms w/ bathrooms) _ where comfort meets elegance. Near acclaimed restaurants, shopping . The living area features a cozy fireplace; sky lights and cathedral ceiling which gives an awesome open feel. while an enclosed sunroom invites natural light and year-round relaxation and ambiance. The welcoming primary suite is a true retreat, boasting whirlpool tub, a separate indulgent sit down shower/steam room, double sink vanity, and an impressive walk-in cedar closet to keep your wardrobe fresh and organized. There is generous storage throughout and a full, unfinished basement offering an additional 1,000+ square feet, you have endless possibilities to create a home gym, media room, studio or office/workshop. Cooking is a joy in the updated kitchen with modern appliances; the home sits within a highly acclaimed school district. All of this, nestled in a serene, sought-after neighborhood-your perfect blend of ambiance and convenience.
Property Specifics
| Condos/Townhomes | |
| 2 | |
| — | |
| 2000 | |
| Unfinished, Bath/Stubbed, Full | |
| 1,100 | |
| Brick | |
| Tile | |
| 2 story Townhouse | |
| No | |
| — |
| Cook | |
| — | |
| 300 / Monthly | |
| Parking, Insurance, Exterior Maintenance, Lawn Care, Scavenger, Snow Removal | |
| Public | |
| Other | |
| Central Air | |
| Gas | |
| 12628409 | |
| 31062080360000 |
Nearby Schools
| NAME: | DISTRICT: | DISTANCE: | |
|---|---|---|---|
|
Grade School
Bert H Fulton Elementary School |
146 | — | |
|
Middle School
Central Middle School |
146 | Not in DB | |
|
High School
Tinley Park High School |
228 | Not in DB | |


Room Specifics
Total Bedrooms: 3
Bedrooms Above Ground: 3
Bedrooms Below Ground: 0
Dimensions: 19X12
Floor Type: Hardwood
Dimensions: 8X10
Floor Type: Hardwood
Dimensions: 12X14
Floor Type: Carpet
Full Bathrooms: 3
Bathroom Amenities: —
Bathroom in Basement: 0
Dimensions: 9X12
Floor Type: Wood Laminate
Dimensions: 18X9
Floor Type: Hardwood
Features: Island
Dimensions: 7X9
Floor Type: Ceramic Tile
Dimensions: 14X16
Floor Type: Carpet
Rooms: Loft
Name: Loft
Dimensions: 15X20
Floor Type: —
Other Specifics
| 2 | |
| Brick/Mortar | |
| Asphalt, Garage Door Opener, Garage Owned, Attached, Garage | |
| — | |
| — | |
| — | |
| — | |
| Corner Lot | |
| common | |
| — | |
| Full | |
| — | |
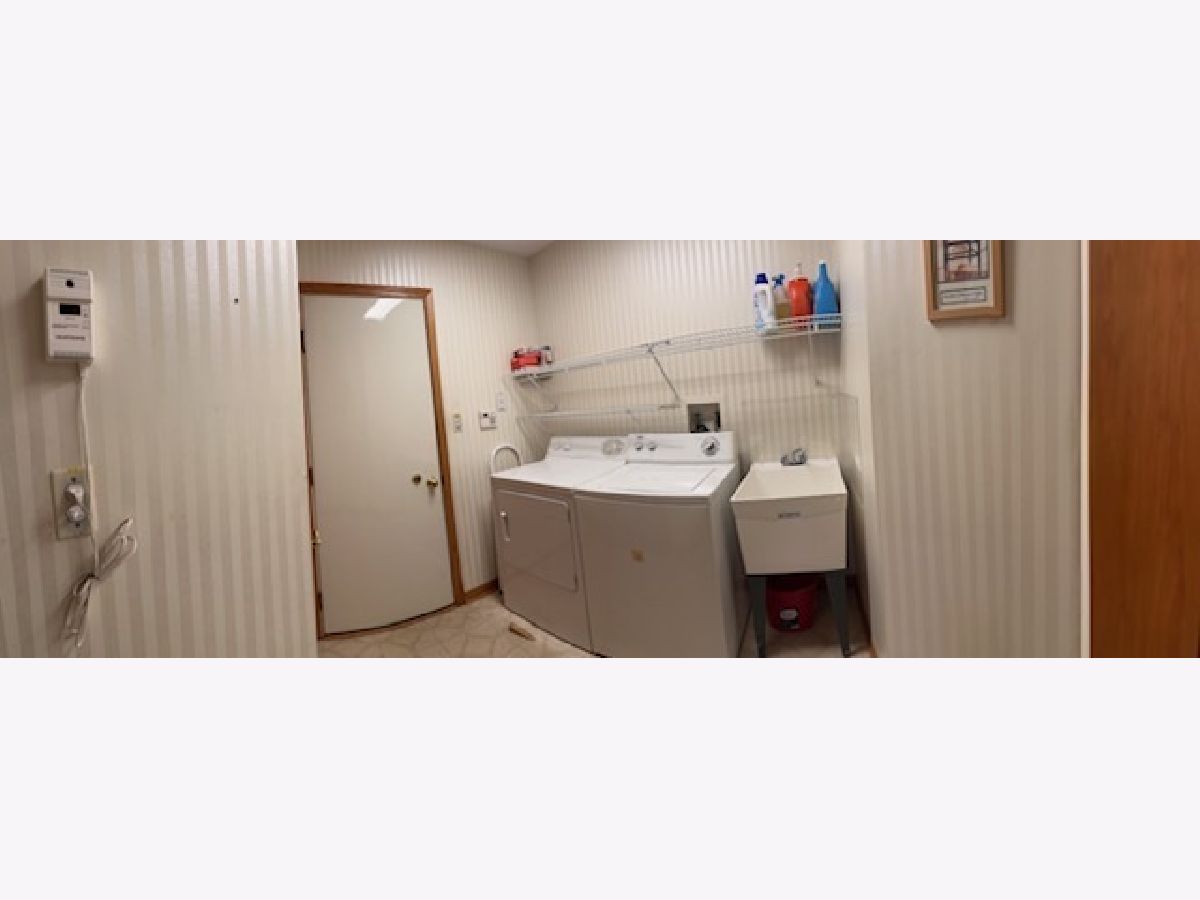
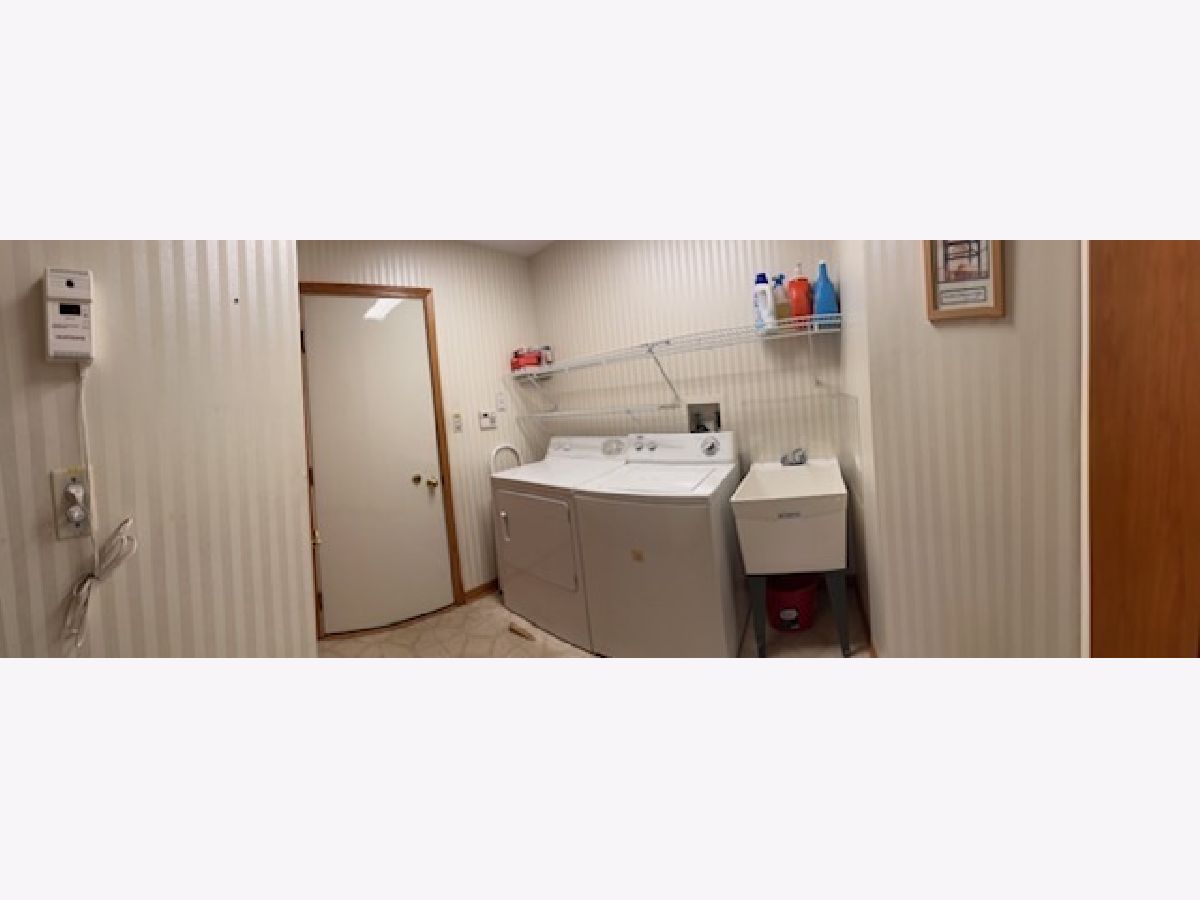
| Range, Microwave, Dishwasher, High End Refrigerator, Washer, Dryer, Range Hood | |
| Not in DB | |
| — | |
| Park | |
| — |
Contact Agent
Nearby Similar Homes


Nearby Sold Comparables

Contact Agent
Listing Provided By
Infiniti Properties, Inc.
