

6624 Windsor Avenue, Berwyn, Illinois 60402
Sorry, we are updating photos, please update this page in 15 minutes
$375,000
|
Sold
|
|
| Status: | Closed |
| Sqft: | 2,382 |
| Cost/Sqft: | $155 |
| Beds: | 5 |
| Baths: | 3 |
| Year Built: | 1895 |
| Property Taxes: | $7,967 |
| Days On Market: | 3917 |
| Lot Size: | 0,00 |
Description
SOUTH BERYWN 5 BEDROOM TOTALLY UPDATED FARM HOUSE ON LARGE LOT.2382 SQ FT.LARGE MASTER SUITE WITH BAR AND WALK-IN CLOSET.UPDATED BATHROOM WITH JACUZZI TUB,WITH STEAM SHOWER AND MUSIC.4 BEDROOMS 2ND FLOOR LARGE WITH 3 BATHROOMS. LARGE FORMAL DINING ROOM HUGE EAT-IN CABINET KITCHEN WITH STAINLESS APPLIANCES GRANITE COUNTER TOPS, ALL NEW WINDOWS TWO LARGE DECKS OFF OF 1ST AND 2ND FLOOR BEAUTIFUL FINISHED HARDWOOD FLOORS FULL BASEMENT WITH TWO NEW FURNACES BRAND NEW GARAGE 1 PIN NUMBER LOT NEXT DOOR NOT INCLUDED BRING YOUR FUSSIEST BUYERS!!
Property Specifics
| Single Family | |
| — | |
| Farmhouse | |
| 1895 | |
| Full | |
| Frame | |
| Asphalt | |
| — | |
| No | |
| — |
| Cook | |
| — | |
| 0 / Not Applicable | |
| None | |
| Lake Michigan | |
| Public Sewer | |
| Central Air, Zoned | |
| Natural Gas, Forced Air | |
| 09142831 | |
| 16312170290000 |
Property History
| DATE: | EVENT: | PRICE: | SOURCE: |
|---|---|---|---|
| 30 Jun, 2014 | Sold | $103,000 | MRED MLS |
| 30 May, 2014 | Under contract | $120,000 | MRED MLS |
| 20 May, 2014 | Listed for sale | $120,000 | MRED MLS |
| 31 Aug, 2016 | Sold | $375,000 | MRED MLS |
| 24 Jun, 2016 | Under contract | $369,000 | MRED MLS |
| — | Last price change | $379,000 | MRED MLS |
| 18 Feb, 2016 | Listed for sale | $389,000 | MRED MLS |
| 8 Jun, 2021 | Sold | $579,000 | MRED MLS |
| 21 Mar, 2021 | Under contract | $589,000 | MRED MLS |
| 2 Mar, 2021 | Listed for sale | $589,000 | MRED MLS |
Sorry, we are updating photos, please update this page in 15 minutes
Room Specifics
All Bedroom Info:
Total Bedrooms: 5
Bedrooms Above Ground: 5
Bedrooms Below Ground: 0
Total Bedrooms: 5
Bedrooms Above Ground: 5
Bedrooms Below Ground: 0
Second Bedroom Info:
Dimensions: —
Location: —Dimensions: —
Floor Type: Hardwood
Third Bedroom Info:
Dimensions: —
Location: —Dimensions: —
Floor Type: Hardwood
Fourth Bedroom Info:
Dimensions: —
Location: —Dimensions: —
Floor Type: Hardwood
Bathroom Info:
Full Bathrooms: 3
Partial Bathrooms: 0Full Bathrooms: 3
Bathroom Amenities: —
Bathroom in Basement: 0
Dining Room Info:
Dimensions: —
Location: —Dimensions: —
Floor Type: Hardwood
Kitchen Info:
Dimensions: —
Location: —Dimensions: —
Floor Type: Hardwood
Features: Eating Area-Table Space
Living Room Info:
Dimensions: —
Location: —Dimensions: —
Floor Type: Hardwood
Additional Rooms Info:
Rooms: Bedroom 5, Foyer, Sun Room
Basement: FullRooms: Bedroom 5, Foyer, Sun Room
Other Specifics
| 2 | |
| Block | |
| Garage | |
| — | |
| — | |
| — | |
| — | |
| Corner Lot, Fenced Yard | |
| 77X 125 | |
| — | |
| Full | |
| — | |
| Range, Microwave, Dishwasher, Refrigerator, Bar Fridge, Washer, Dryer | |
| Not in DB | |
| Sidewalks, Street Lights, Street Paved | |
| — | |
| — |
Tax History
| Year | Property Taxes |
|---|---|
| 2014 | $2,910 |
| 2016 | $7,967 |
| 2021 | $13,927 |
Contact Agent
Nearby Similar Homes
3239 Wesley Avenue, Berwyn, Illinois 60402
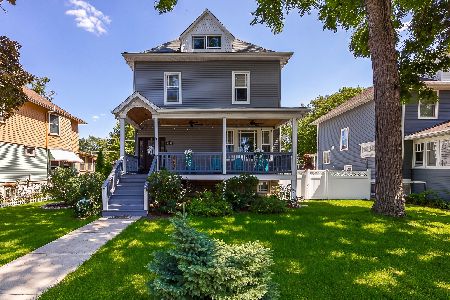
For Sale
$717,000
5 beds / 3.2 baths / 4,200 ft2
Single Family / Built: 1898
16
3308 Wesley Avenue, Berwyn, Illinois 60402
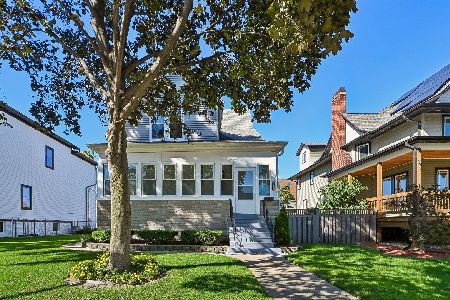
For Sale
$430,000
3 beds / 2.0 baths / 1,524 ft2
Single Family / Built: 1903
19
6623 31st Street, Berwyn, Illinois 60402
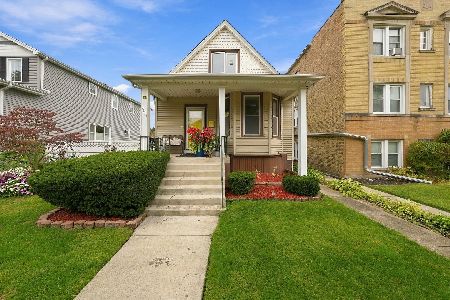
For Sale
$329,900
3 beds / 2.0 baths / 1,600 ft2
Single Family / Built: 1903
25
6707 31st Street, Berwyn, Illinois 60402
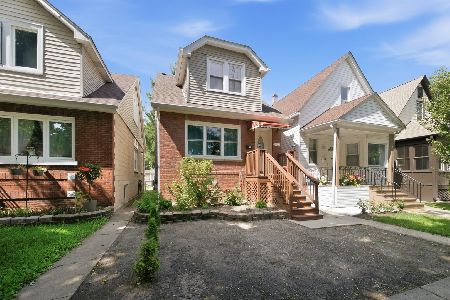
For Sale
$389,900
3 beds / 2.1 baths / 1,335 ft2
Single Family / Built: 1930
8
6518 33rd Street, Berwyn, Illinois 60402
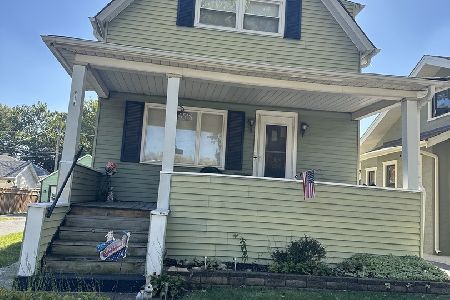
For Sale
$274,500
3 beds / 1.1 baths / 1,798 ft2
Single Family / Built: 1909
17
3420 Clarence Avenue, Berwyn, Illinois 60402
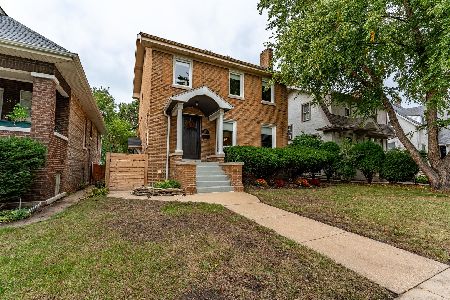
For Sale
$414,900
3 beds / 2.0 baths / 1,404 ft2
Single Family / Built: 1929
24
Nearby Sold Comparables
6624 Windsor Avenue, Berwyn, Illinois 60402

Sold
$589,000
5 beds / 3.0 baths / 2,382 ft2
Single Family / Built: 1895
2078
6624 Windsor Avenue, Berwyn, Illinois 60402

Sold
$120,000
3 beds / 1.1 baths / 2,220 ft2
Single Family / Built: 1895
4556
3224 Clarence Avenue, Berwyn, Illinois 60402
Sold
$110,000
3 beds / 1.0 baths / 1,640 ft2
Single Family / Built: 1918
4319
3224 Clarence Avenue, Berwyn, Illinois 60402
Sold
$389,900
4 beds / 2.1 baths / 3,600 ft2
Single Family / Built: 1918
3667
3226 Clarence Avenue, Berwyn, Illinois 60402
Sold
$299,000
3 beds / 2.1 baths / 0 ft2
Single Family / Built: 1939
6998
3217 Wesley Avenue, Berwyn, Illinois 60402
Sold
$94,500
3 beds / 1.1 baths / 1,354 ft2
Single Family / Built: 1887
5124
Contact Agent
Listing Provided By
RE/MAX Partners
