

663 Albert Street, Elmhurst, Illinois 60126
Subdivision > Pick
Sorry, we are updating photos, please update this page in 15 minutes
$205,000
|
Sold
|
|
| Status: | Closed |
| Sqft: | 1,587 |
| Cost/Sqft: | $134 |
| Beds: | 3 |
| Baths: | 2 |
| Year Built: | 1927 |
| Property Taxes: | $5,134 |
| Days On Market: | 4953 |
| Lot Size: | 0,23 |
Description
NEEDS WORK. Bungalow w/ 2nd story on quiet street with easy access to transportation. Hardwood floors, original trim, foyer entrance, arched doorways and back porch add to the appeal of this home. Improvements include updated kitchen with ss appliances and breakfast bar, renovated baths, and the privacy fence enclosing large yard. Add your finishing touch to this home with a few remaining projects. Sold AS-IS.
Property Specifics
| Single Family | |
| — | |
| Cape Cod | |
| 1927 | |
| Full | |
| — | |
| No | |
| 0.23 |
| Du Page | |
| Pick | |
| 0 / Not Applicable | |
| None | |
| Lake Michigan | |
| Public Sewer | |
| 08284335 | |
| 0603411008 |
Nearby Schools
| NAME: | DISTRICT: | DISTANCE: | |
|---|---|---|---|
|
Grade School
North Elementary School |
45 | — | |
|
Middle School
Jefferson Middle School |
45 | Not in DB | |
|
High School
Willowbrook High School |
88 | Not in DB | |
Property History
| DATE: | EVENT: | PRICE: | SOURCE: |
|---|---|---|---|
| 7 Mar, 2007 | Sold | $317,500 | MRED MLS |
| 28 Jan, 2007 | Under contract | $319,000 | MRED MLS |
| 24 Jan, 2007 | Listed for sale | $319,000 | MRED MLS |
| 8 Jun, 2012 | Sold | $152,250 | MRED MLS |
| 12 Apr, 2012 | Under contract | $174,900 | MRED MLS |
| — | Last price change | $174,900 | MRED MLS |
| 15 Nov, 2011 | Listed for sale | $209,900 | MRED MLS |
| 1 May, 2013 | Sold | $205,000 | MRED MLS |
| 9 Mar, 2013 | Under contract | $213,000 | MRED MLS |
| 5 Mar, 2013 | Listed for sale | $213,000 | MRED MLS |
| 30 Apr, 2018 | Sold | $300,000 | MRED MLS |
| 20 Mar, 2018 | Under contract | $309,000 | MRED MLS |
| 1 Mar, 2018 | Listed for sale | $309,000 | MRED MLS |
Sorry, we are updating photos, please update this page in 15 minutes
Room Specifics
All Bedroom Info:
Total Bedrooms: 3
Bedrooms Above Ground: 3
Bedrooms Below Ground: 0
Total Bedrooms: 3
Bedrooms Above Ground: 3
Bedrooms Below Ground: 0
Second Bedroom Info:
Dimensions: —
Location: —Dimensions: —
Floor Type: Hardwood
Third Bedroom Info:
Dimensions: —
Location: —Dimensions: —
Floor Type: Hardwood
Bathroom Info:
Full Bathrooms: 2
Partial Bathrooms: 0Full Bathrooms: 2
Bathroom Amenities: —
Bathroom in Basement: 0
Additional Rooms Info:
Rooms: Loft,Screened Porch,Walk In Closet
Basement: FullRooms: Loft,Screened Porch,Walk In Closet
Basement Description: Exterior Access,Bathroom Rough-In
Other Specifics
| 2.5 | |
| Brick/Mortar | |
| Asphalt | |
| Porch Screened | |
| Fenced Yard | |
| 65 X 149 | |
| — | |
| Full | |
| Hardwood Floors, First Floor Bedroom, First Floor Full Bath | |
| Range, Dishwasher, Refrigerator, Washer, Dryer | |
| Not in DB | |
| Sidewalks, Street Lights, Street Paved | |
| — | |
| — | |
| — |
Tax History
| Year | Property Taxes |
|---|---|
| 2007 | $3,787 |
| 2012 | $5,034 |
| 2013 | $5,134 |
| 2018 | $5,394 |
Contact Agent
Nearby Similar Homes
304 Oak Street, Villa Park, Illinois 60181
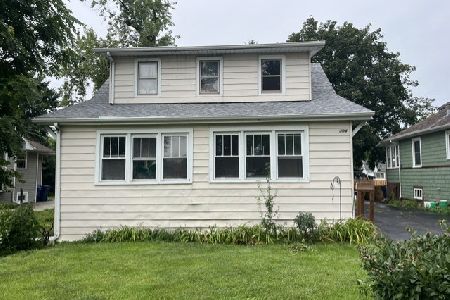
For Sale
$175,000
3 beds / 2.0 baths / 1,192 ft2
Single Family / Built: 1915
43
301 Vermont Street, Villa Park, Illinois 60181
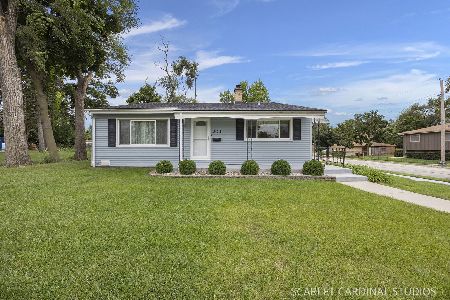
For Sale
$395,000
3 beds / 1.1 baths / 1,620 ft2
Single Family / Built: 1961
3
395 Scott Street, Elmhurst, Illinois 60126
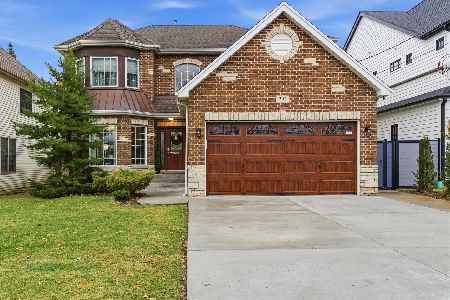
For Sale
$1,235,000
5 beds / 5.0 baths / 3,164 ft2
Single Family / Built: 2005
163
376 West Avenue, Elmhurst, Illinois 60126
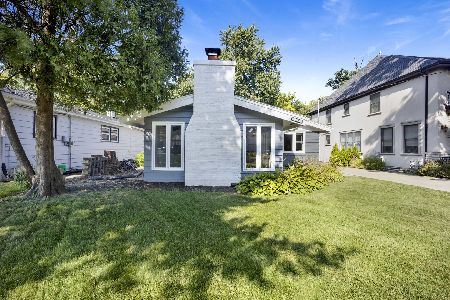
For Sale
$549,000
3 beds / 2.0 baths / 1,685 ft2
Single Family / Built: 1953
1
143 Division Street, Villa Park, Illinois 60181
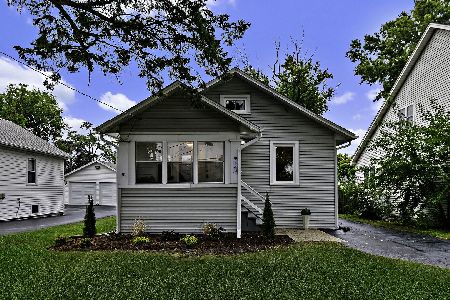
For Sale
$365,000
2 beds / 1.0 baths / 900 ft2
Single Family / Built: 1929
9
436 Fulton Avenue, Villa Park, Illinois 60181

For Sale
$359,900
3 beds / 1.1 baths / 1,490 ft2
Single Family / Built: 1961
16
Nearby Sold Comparables
659 Albert Street, Elmhurst, Illinois 60126

Sold
$325,000
4 beds / 3.0 baths / 1,587 ft2
Single Family / Built: 1927
4043
659 Albert Street, Elmhurst, Illinois 60126
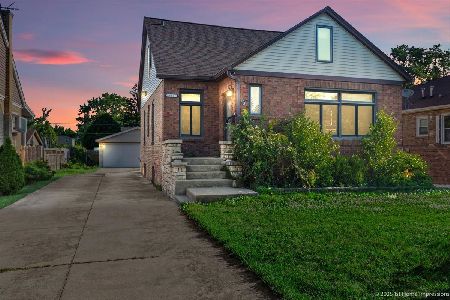
Sold
$399,900
4 beds / 3.0 baths / 1,587 ft2
Single Family / Built: 1927
459
Contact Agent
Listing Provided By
Baird & Warner
