

664 Yorkshire Lane, Pingree Grove, Illinois 60140
Subdivision > Cambridge Lakes
Sorry, we are updating photos, please update this page in 15 minutes
$165,000
|
Sold
|
|
| Status: | Closed |
| Sqft: | 1,652 |
| Cost/Sqft: | $103 |
| Beds: | 3 |
| Baths: | 3 |
| Year Built: | 2006 |
| Property Taxes: | $5,335 |
| Days On Market: | 3253 |
| Lot Size: | 0,00 |
Description
Lovely Cambridge Lakes end unit town home. This is the largest model offering 3 bedrooms plus a Den. The Kitchen has 42" cabinets w/Zodiac counters & Stainless Steel appliances. Lovey hardwood floors & wood trim thru-out. Spacious master features a luxurious master bath w/double sinks, corian counters and a soaker tub. Upgraded baths & fixtures, 6-panel doors, bright and light neutral decor. Fabulous clubhouse has pool, volleyball, basketball, exercise room and a party room!
Property Specifics
| Condos/Townhomes | |
| 2 | |
| — | |
| 2006 | |
| None | |
| Aluminum Siding, Brick | |
| — | |
| — | |
| No | |
| — |
| Kane | |
| Cambridge Lakes | |
| 219 / Monthly | |
| Insurance, Clubhouse, Lawn Care, Snow Removal | |
| Public | |
| Public Sewer | |
| Central Air | |
| Natural Gas | |
| 09817150 | |
| 0228332002 |
Nearby Schools
| NAME: | DISTRICT: | DISTANCE: | |
|---|---|---|---|
|
Grade School
Cambridge Lakes |
300 | — | |
|
Middle School
Hampshire Middle School |
300 | Not in DB | |
|
High School
Hampshire High School |
300 | Not in DB | |
Property History
| DATE: | EVENT: | PRICE: | SOURCE: |
|---|---|---|---|
| 23 Feb, 2018 | Sold | $165,000 | MRED MLS |
| 12 Jan, 2018 | Under contract | $169,500 | MRED MLS |
| — | Last price change | $169,900 | MRED MLS |
| 13 Dec, 2017 | Listed for sale | $169,900 | MRED MLS |
| 11 Jul, 2022 | Sold | $246,000 | MRED MLS |
| 29 May, 2022 | Under contract | $245,000 | MRED MLS |
| 26 May, 2022 | Listed for sale | $245,000 | MRED MLS |
Sorry, we are updating photos, please update this page in 15 minutes
Room Specifics
All Bedroom Info:
Total Bedrooms: 3
Bedrooms Above Ground: 3
Bedrooms Below Ground: 0
Total Bedrooms: 3
Bedrooms Above Ground: 3
Bedrooms Below Ground: 0
Second Bedroom Info:
Dimensions: —
Location: —Dimensions: —
Floor Type: Carpet
Third Bedroom Info:
Dimensions: —
Location: —Dimensions: —
Floor Type: Carpet
Bathroom Info:
Full Bathrooms: 3
Partial Bathrooms: 1Full Bathrooms: 3
Bathroom Amenities: Double Sink
Bathroom in Basement: 0
Dining Room Info:
Dimensions: —
Location: —Dimensions: —
Floor Type: Hardwood
Kitchen Info:
Dimensions: —
Location: —Dimensions: —
Floor Type: Hardwood
Living Room Info:
Dimensions: —
Location: —Dimensions: —
Floor Type: Carpet
Additional Rooms Info:
Rooms: Den
Basement: NoneRooms: Den
Other Specifics
| 2 | |
| — | |
| Garage | |
| — | |
| — | |
| — | |
| — | |
| — | |
| PER SURVEY | |
| — | |
| Full | |
| Vaulted/Cathedral Ceilings, Hardwood Floors | |
| Range, Microwave, Dishwasher, Refrigerator | |
| Not in DB | |
| — | |
| None, Exercise Room, Pool | |
| — |
Tax History
| Year | Property Taxes |
|---|---|
| 2018 | $5,335 |
| 2022 | $5,761 |
Contact Agent
Nearby Similar Homes
522 Lancaster Drive, Pingree Grove, Illinois 60140
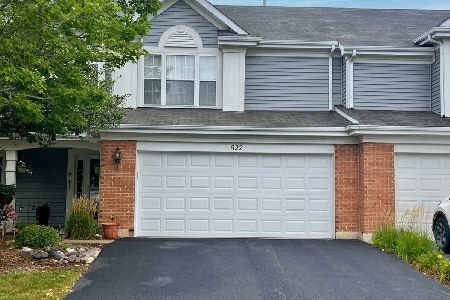
For Sale
$278,900
2 beds / 2.1 baths / 1,530 ft2
Condos/Townhomes / Built: 2006
47
1263 Derry Lane, Pingree Grove, Illinois 60140
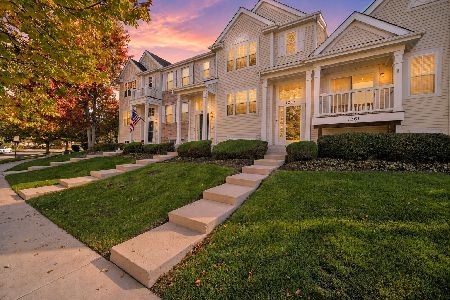
For Sale
$309,900
2 beds / 2.1 baths / 1,757 ft2
Condos/Townhomes / Built: 2006
19
1634 Hannah Lane, Pingree Grove, Illinois 60140
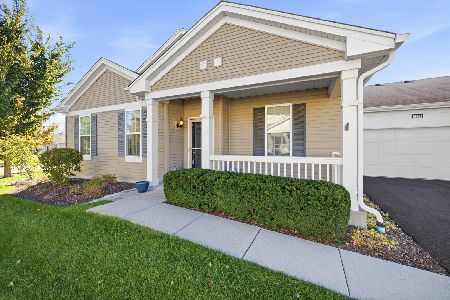
For Sale
$310,000
2 beds / 2.0 baths / 1,332 ft2
Condos/Townhomes / Built: 2014
18
1064 Savannah Lane, Pingree Grove, Illinois 60140
For Sale
$339,990
2 beds / 2.0 baths / 1,360 ft2
Condos/Townhomes / Built: 2026
5
1066 Savannah Lane, Pingree Grove, Illinois 60140
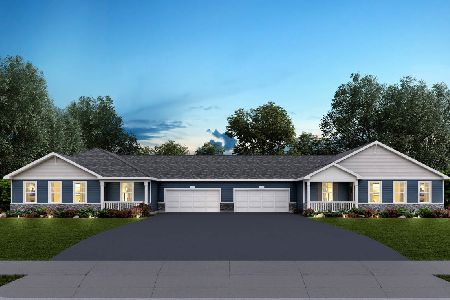
For Sale
$336,990
2 beds / 2.0 baths / 1,360 ft2
Condos/Townhomes / Built: 2026
5
1084 Savannah Lane, Pingree Grove, Illinois 60140
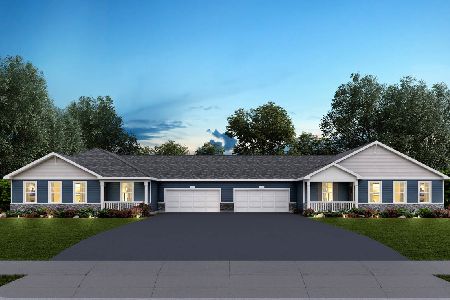
For Sale
$339,990
2 beds / 2.0 baths / 1,360 ft2
Condos/Townhomes / Built: 2026
140
Nearby Sold Comparables
664 Yorkshire Lane, Pingree Grove, Illinois 60140
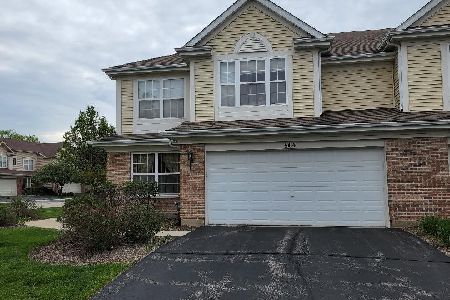
Sold
$245,000
3 beds / 2.1 baths / 1,652 ft2
Condos/Townhomes / Built: 2006
1628
662 Yorkshire Lane, Pingree Grove, Illinois 60140
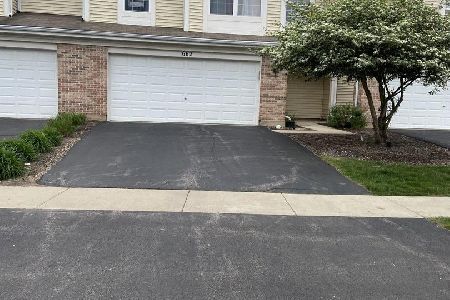
Sold
$234,900
3 beds / 2.1 baths / 1,557 ft2
Condos/Townhomes / Built: 2006
1992
662 Yorkshire Lane, Pingree Grove, Illinois 60140
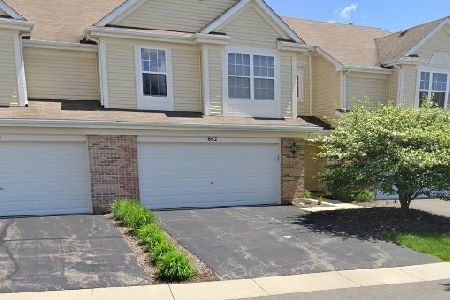
Sold
$279,900
3 beds / 2.1 baths / 1,557 ft2
Condos/Townhomes / Built: 2006
1158
660 Yorkshire Lane, Pingree Grove, Illinois 60140

Sold
$185,000
3 beds / 2.1 baths / 1,653 ft2
Condos/Townhomes / Built: 2006
3135
660 Yorkshire Lane, Pingree Grove, Illinois 60140
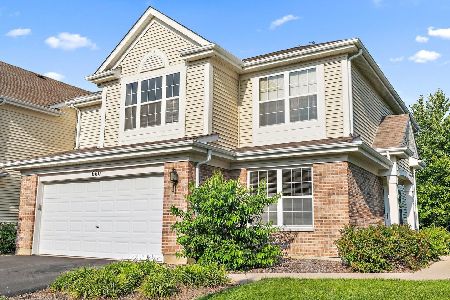
Sold
$274,900
3 beds / 2.1 baths / 1,652 ft2
Condos/Townhomes / Built: 2006
1193
677 Yorkshire Lane, Pingree Grove, Illinois 60140
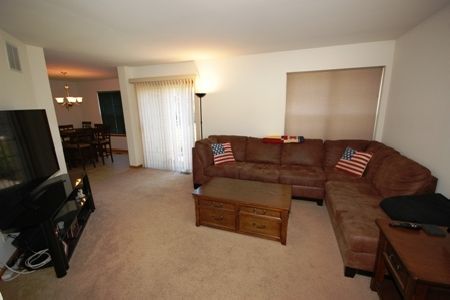
Sold
$214,900
3 beds / 2.1 baths / 1,758 ft2
Condos/Townhomes / Built: 2008
2018
Contact Agent
Listing Provided By
RE/MAX Cornerstone
