

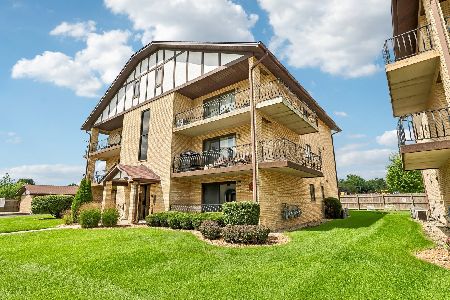
6640 183rd Street, Tinley Park, Illinois 60477
Subdivision > Chestnut Cove
Sorry, we are updating photos, please update this page in 15 minutes
$121,000
|
Sold
|
|
| Status: | Closed |
| Sqft: | 1,100 |
| Cost/Sqft: | $109 |
| Beds: | 2 |
| Baths: | 2 |
| Year Built: | 1994 |
| Property Taxes: | $2,298 |
| Days On Market: | 3136 |
| Lot Size: | 0,00 |
Description
Picture Perfect 2 Bedroom 2 Bath 1st Floor Condo in Flexicore Bldg features Private Entry Overlooking Courtyard*Formal Dining Rm w/Laminate Wood Flooring that Extends through Kitchen*Spacious Living Rm Boasts Picture Window and Neutral Carpet*Sunny Eat-In Kitchen Loaded w/Cabinets & Granite Counters~Brand New Microwave~Undermount Sink~Breakfast Bar*Laundry Rm w/Full Size Washer & Dryer*Master Bedrm Complete w/Double Closets & Private Bath w/Shower & Granite Vanity*Oversized 2nd Bedrm*2nd Full Bath w/Ceramic Floor and Tub Surround & Granite Vanity*Relax on Private Balcony*1 Car Garage Included Steps from Condo*Close to Xpressways~Metra~Shopping & Dining*Hurry!
Property Specifics
| Condos/Townhomes | |
| 3 | |
| — | |
| 1994 | |
| None | |
| Brick | |
| — | |
| — | |
| No | |
| — |
| Cook | |
| Chestnut Cove | |
| 185 / Monthly | |
| Insurance, Exterior Maintenance, Lawn Care, Snow Removal | |
| Public | |
| Public Sewer | |
| Central Air | |
| Natural Gas, Forced Air | |
| 09896668 | |
| 28314010621016 |
Property History
| DATE: | EVENT: | PRICE: | SOURCE: |
|---|---|---|---|
| 20 Apr, 2018 | Sold | $121,000 | MRED MLS |
| 30 Mar, 2018 | Under contract | $119,900 | MRED MLS |
| 27 Mar, 2018 | Listed for sale | $119,900 | MRED MLS |
| 8 Feb, 2023 | Sold | $206,000 | MRED MLS |
| 11 Jan, 2023 | Under contract | $209,900 | MRED MLS |
| 10 Jan, 2023 | Listed for sale | $209,900 | MRED MLS |
Sorry, we are updating photos, please update this page in 15 minutes
Room Specifics
All Bedroom Info:
Total Bedrooms: 2
Bedrooms Above Ground: 2
Bedrooms Below Ground: 0
Total Bedrooms: 2
Bedrooms Above Ground: 2
Bedrooms Below Ground: 0
Second Bedroom Info:
Dimensions: —
Location: —Dimensions: —
Floor Type: Carpet
Bathroom Info:
Full Bathrooms: 2
Partial Bathrooms: 0Full Bathrooms: 2
Bathroom Amenities: —
Bathroom in Basement: 0
Dining Room Info:
Dimensions: —
Location: —Dimensions: —
Floor Type: Wood Laminate
Kitchen Info:
Dimensions: —
Location: —Dimensions: —
Floor Type: Wood Laminate
Features: Eating Area-Table Space
Living Room Info:
Dimensions: —
Location: —Dimensions: —
Floor Type: Carpet
Additional Rooms Info:
Rooms: No additional rooms
Basement: NoneRooms: No additional rooms
Other Specifics
| 1 | |
| — | |
| Garage | |
| — | |
| — | |
| — | |
| Balcony, Storms/Screens, End Unit | |
| — | |
| COMMON | |
| — | |
| Full | |
| Wood Laminate Floors, First Floor Bedroom, First Floor Laundry, First Floor Full Bath, Laundry Hook-Up in Unit, Flexicore | |
| Range, Microwave, Dishwasher, Refrigerator, Washer, Dryer | |
| Not in DB | |
| — | |
| — | |
| — |
Tax History
| Year | Property Taxes |
|---|---|
| 2018 | $2,298 |
| 2023 | $2,365 |
Contact Agent
Nearby Similar Homes
6719 White Tail Lane, Tinley Park, Illinois 60477

For Sale
$229,000
2 beds / 2.0 baths / 1,200 ft2
Condos/Townhomes / Built: 1993
15
18206 Rita Road, Tinley Park, Illinois 60477
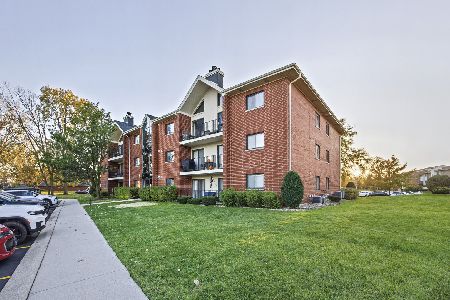
For Sale
$295,000
2 beds / 2.0 baths / 1,650 ft2
Condos/Townhomes / Built: 1997
7
18075 Royal Oak Court, Tinley Park, Illinois 60477
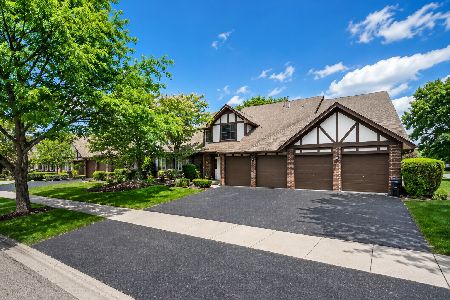
For Sale
$234,900
2 beds / 2.0 baths / 1,400 ft2
Condos/Townhomes / Built: 1991
76
18001 Oak Park Avenue, Tinley Park, Illinois 60477
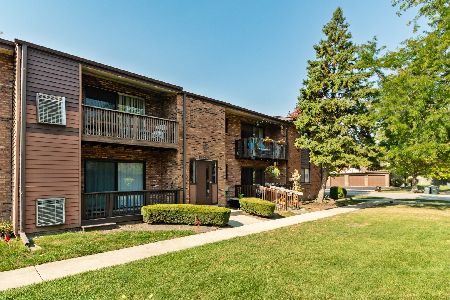
For Sale
$189,900
2 beds / 2.0 baths / 1,000 ft2
Condos/Townhomes / Built: 1974
85
18001 Oak Park Avenue, Tinley Park, Illinois 60477
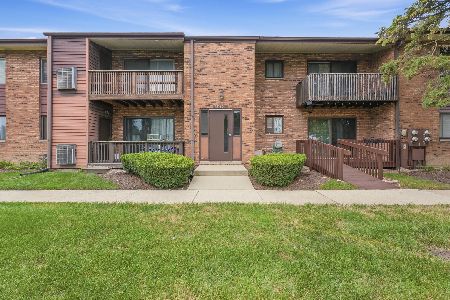
For Sale
$170,000
2 beds / 2.0 baths / 1,000 ft2
Condos/Townhomes / Built: 1974
29
17940 Royal Oak Court, Tinley Park, Illinois 60477
For Sale
$250,000
2 beds / 2.0 baths / 1,450 ft2
Condos/Townhomes / Built: 1990
40
Nearby Sold Comparables
6650 183rd Street, Tinley Park, Illinois 60477

Sold
$119,900
2 beds / 2.0 baths / 1,160 ft2
Condos/Townhomes / Built: —
4541
6650 183rd Street, Tinley Park, Illinois 60477
Sold
$117,900
2 beds / 2.0 baths / 1,400 ft2
Condos/Townhomes / Built: 1994
4513
6650 183rd Street, Tinley Park, Illinois 60477
Sold
$119,900
2 beds / 2.0 baths / 1,300 ft2
Condos/Townhomes / Built: 1995
4497
6680 183rd Street, Tinley Park, Illinois 60477
Sold
$124,900
2 beds / 2.0 baths / 1,200 ft2
Condos/Townhomes / Built: 1995
3130
6680 183rd Street, Tinley Park, Illinois 60477
Sold
$129,000
2 beds / 2.0 baths / 1,200 ft2
Condos/Townhomes / Built: 1994
3126
Contact Agent
Listing Provided By
RE/MAX Vision 212
