

665 Devonshire Lane, Wheaton, Illinois 60189
Subdivision > Briarcliffe Knolls
Sorry, we are updating photos, please update this page in 15 minutes
$296,000
|
Sold
|
|
| Status: | Closed |
| Sqft: | 2,000 |
| Cost/Sqft: | $156 |
| Beds: | 5 |
| Baths: | 2 |
| Year Built: | 1979 |
| Property Taxes: | $6,444 |
| Days On Market: | 4875 |
| Lot Size: | 0,00 |
Description
PRISTINE CONDITION & OUTSTANDING SPACE are yours to enjoy in this light & bright Briarcliffe Knolls home! Perfect floor plan for home office, in-laws or teen retreat. Features include eat-in kitchen, gracious living room & dining room, huge family room, generous room sizes throughout & large utility room w/storage. Convenient location, professional landscape & excellent schools add to the appeal! Make it yours!
Property Specifics
| Single Family | |
| — | |
| Traditional | |
| 1979 | |
| None | |
| Brick, Cedar | |
| Asphalt | |
| CRESTWOOD | |
| No | |
| — |
| Du Page | |
| Briarcliffe Knolls | |
| 0 / Not Applicable | |
| None | |
| Lake Michigan | |
| Public Sewer, Overhead Sewers | |
| Central Air | |
| Natural Gas, Forced Air | |
| 08381381 | |
| 0521415024 |
Nearby Schools
| NAME: | DISTRICT: | DISTANCE: | |
|---|---|---|---|
|
Grade School
Lincoln Elementary School |
200 | — | |
|
Middle School
Edison Middle School |
200 | Not in DB | |
|
High School
Wheaton Warrenville South H S |
200 | Not in DB | |
Property History
| DATE: | EVENT: | PRICE: | SOURCE: |
|---|---|---|---|
| 15 Nov, 2013 | Sold | $296,000 | MRED MLS |
| 7 Oct, 2013 | Under contract | $312,700 | MRED MLS |
| — | Last price change | $319,500 | MRED MLS |
| 28 Jun, 2013 | Listed for sale | $319,500 | MRED MLS |
| 11 Nov, 2019 | Sold | $337,500 | MRED MLS |
| 28 Sep, 2019 | Under contract | $350,000 | MRED MLS |
| — | Last price change | $360,000 | MRED MLS |
| 11 Sep, 2019 | Listed for sale | $360,000 | MRED MLS |
Sorry, we are updating photos, please update this page in 15 minutes
Room Specifics
All Bedroom Info:
Total Bedrooms: 5
Bedrooms Above Ground: 5
Bedrooms Below Ground: 0
Total Bedrooms: 5
Bedrooms Above Ground: 5
Bedrooms Below Ground: 0
Second Bedroom Info:
Dimensions: —
Location: —Dimensions: —
Floor Type: Carpet
Third Bedroom Info:
Dimensions: —
Location: —Dimensions: —
Floor Type: Carpet
Fourth Bedroom Info:
Dimensions: —
Location: —Dimensions: —
Floor Type: Carpet
Bathroom Info:
Full Bathrooms: 2
Partial Bathrooms: 0Full Bathrooms: 2
Bathroom Amenities: —
Bathroom in Basement: —
Dining Room Info:
Dimensions: —
Location: —Dimensions: —
Floor Type: Carpet
Kitchen Info:
Dimensions: —
Location: —Dimensions: —
Floor Type: Vinyl
Features: Eating Area-Table Space
Living Room Info:
Dimensions: —
Location: —Dimensions: —
Floor Type: Carpet
Family Room Info:
Dimensions: —
Location: —Dimensions: —
Floor Type: Carpet
Additional Rooms Info:
Rooms: Bedroom 5, Utility Room-1st Floor
Basement: NoneRooms: Bedroom 5, Utility Room-1st Floor
Other Specifics
| 2 | |
| Concrete Perimeter | |
| Garage | |
| — | |
| — | |
| — | |
| Patio | |
| Landscaped | |
| 64 X 124 | |
| Unfinished | |
| — | |
| First Floor Bedroom, First Floor Laundry, First Floor Full Bath | |
| Range, Microwave, Dishwasher, Refrigerator, Disposal | |
| Not in DB | |
| Sidewalks, Street Lights, Street Paved | |
| — | |
| — |
Tax History
| Year | Property Taxes |
|---|---|
| 2013 | $6,444 |
| 2019 | $7,497 |
Contact Agent
Nearby Similar Homes
1106 Sumner Street, Wheaton, Illinois 60189

For Sale
$420,000
3 beds / 1.0 baths / 1,380 ft2
Single Family / Built: 1953
54
1255 Briarcliffe Boulevard, Wheaton, Illinois 60189

For Sale
$524,900
6 beds / 3.0 baths / 2,636 ft2
Single Family / Built: 1975
88
1214 Wilson Avenue, Wheaton, Illinois 60189
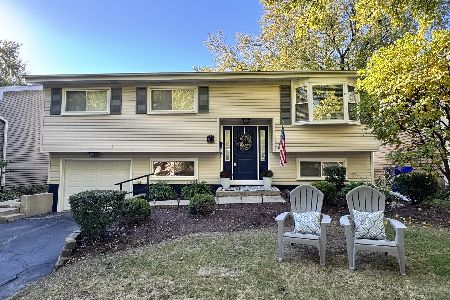
For Sale
$449,900
3 beds / 2.0 baths / 1,106 ft2
Single Family / Built: 1973
32
1309 Wilson Avenue, Wheaton, Illinois 60189
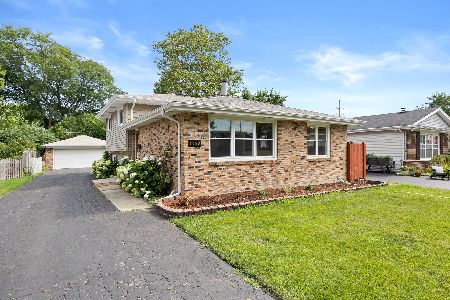
For Sale
$430,000
3 beds / 2.0 baths / 1,288 ft2
Single Family / Built: 1975
32
Nearby Sold Comparables
665 Devonshire Lane, Wheaton, Illinois 60189
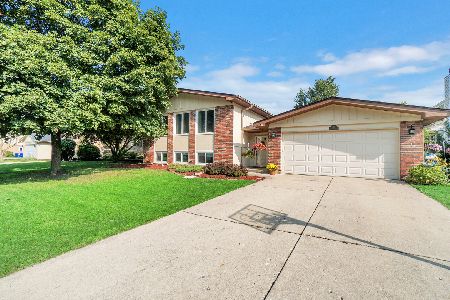
Sold
$350,000
5 beds / 2.0 baths / 2,000 ft2
Single Family / Built: 1984
2609
649 Devonshire Lane, Wheaton, Illinois 60189
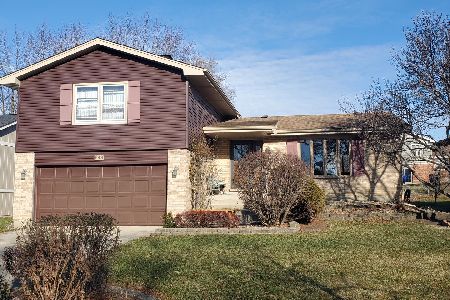
Sold
$367,900
3 beds / 2.1 baths / 1,744 ft2
Single Family / Built: 1984
2117
690 Queenswood Lane, Wheaton, Illinois 60189
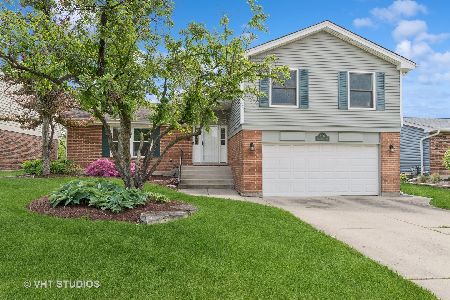
Sold
$565,000
3 beds / 2.1 baths / 2,200 ft2
Single Family / Built: 1983
536
680 Queenswood Lane, Wheaton, Illinois 60189
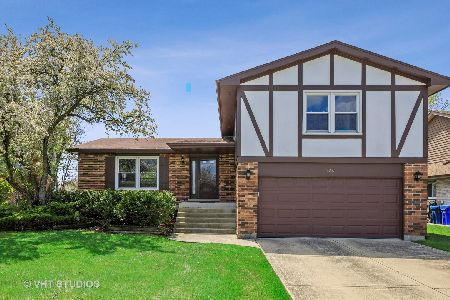
Sold
$349,000
3 beds / 2.1 baths / 1,398 ft2
Single Family / Built: 1983
2356
690 Queenswood Lane, Wheaton, Illinois 60189

Sold
$369,900
3 beds / 2.1 baths / 1,515 ft2
Single Family / Built: 1983
3111
633 Devonshire Lane, Wheaton, Illinois 60189

Sold
$325,000
3 beds / 2.0 baths / 1,578 ft2
Single Family / Built: 1984
1999
Contact Agent
Listing Provided By
Coldwell Banker Residential
