

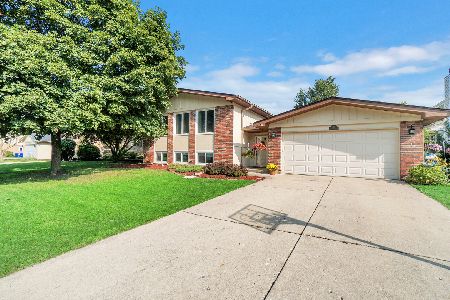
680 Queenswood Lane, Wheaton, Illinois 60189
Subdivision > Briarcliffe Knolls


$342,000
|
Sold
|
|
| Status: | Closed |
| Sqft: | 1,398 |
| Cost/Sqft: | $250 |
| Beds: | 3 |
| Baths: | 3 |
| Year Built: | 1983 |
| Property Taxes: | $7,852 |
| Days On Market: | 2356 |
| Lot Size: | 0,19 |
Description
Exceptional opportunity awaits in Briarcliffe Knolls! There is so much to love about this meticulously maintained 3 bedroom, 2 1/2 bath split level with sub basement. Lucky new owners will enjoy a sparkling white kitchen with granite countertops and eat in area, 2 living spaces including a cozy family room with wood burning fireplace and separate living/dining room. Entire house has brand new carpet and fresh neutral paint throughout. Large master bedroom has walk in closet and attached full bathroom. Newer windows, roof, exterior paint and HVAC. Fantastic location: close to Community Center and Rice Lake Pool, shopping, and award winning Wheaton D200 schools. Welcome home!
Property Specifics
| Single Family | |
| — | |
| — | |
| 1983 | |
| Full | |
| Brick, Masonite | |
| Asphalt | |
| — | |
| No | |
| 0.19 |
| Du Page | |
| Briarcliffe Knolls | |
| 0 / Not Applicable | |
| None | |
| Lake Michigan | |
| Sewer-Storm, Overhead Sewers | |
| Central Air | |
| Natural Gas, Forced Air | |
| 10722045 | |
| 0521415011 |
Nearby Schools
| NAME: | DISTRICT: | DISTANCE: | |
|---|---|---|---|
|
Grade School
Lincoln Elementary School |
200 | — | |
|
Middle School
Edison Middle School |
200 | Not in DB | |
|
High School
Wheaton Warrenville South H S |
200 | Not in DB | |
Property History
| DATE: | EVENT: | PRICE: | SOURCE: |
|---|---|---|---|
| 25 Jun, 2020 | Sold | $342,000 | MRED MLS |
| 26 May, 2020 | Under contract | $349,000 | MRED MLS |
| 21 May, 2020 | Listed for sale | $349,000 | MRED MLS |


Room Specifics
All Bedroom Info:
Total Bedrooms: 3
Bedrooms Above Ground: 3
Bedrooms Below Ground: 0
Total Bedrooms: 3
Bedrooms Above Ground: 3
Bedrooms Below Ground: 0
Second Bedroom Info:
Dimensions: —
Location: —Dimensions: —
Floor Type: Carpet
Third Bedroom Info:
Dimensions: —
Location: —Dimensions: —
Floor Type: Carpet
Bathroom Info:
Full Bathrooms: 3
Partial Bathrooms: 1Full Bathrooms: 3
Bathroom Amenities: —
Bathroom in Basement: 0
Dining Room Info:
Dimensions: —
Location: —Dimensions: —
Floor Type: Carpet
Kitchen Info:
Dimensions: —
Location: —Dimensions: —
Floor Type: Ceramic Tile
Features: Eating Area-Table Space
Living Room Info:
Dimensions: —
Location: —Dimensions: —
Floor Type: Carpet
Family Room Info:
Dimensions: —
Location: —Dimensions: —
Floor Type: Carpet
Additional Rooms Info:
Rooms: No additional rooms
Basement: FullRooms: No additional rooms
Other Specifics
| 2 | |
| Concrete Perimeter | |
| Garage | |
| — | |
| — | |
| — | |
| Storms/Screens | |
| — | |
| 65X125X65X125 | |
| Unfinished | |
| Full | |
| Walk-In Closet(s) | |
| Range, Dishwasher, Refrigerator, Disposal | |
| Not in DB | |
| Park, Curbs, Sidewalks, Street Lights, Street Paved | |
| — | |
| Wood Burning |
Tax History
| Year | Property Taxes |
|---|---|
| 2020 | $7,852 |
Contact Agent
Nearby Similar Homes
1106 Sumner Street, Wheaton, Illinois 60189

For Sale
$420,000
3 beds / 1.0 baths / 1,380 ft2
Single Family / Built: 1953
54
1255 Briarcliffe Boulevard, Wheaton, Illinois 60189

For Sale
$524,900
6 beds / 3.0 baths / 2,636 ft2
Single Family / Built: 1975
88
1214 Wilson Avenue, Wheaton, Illinois 60189
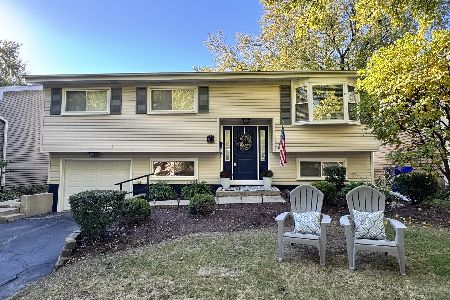
For Sale
$449,900
3 beds / 2.0 baths / 1,106 ft2
Single Family / Built: 1973
32
1309 Wilson Avenue, Wheaton, Illinois 60189
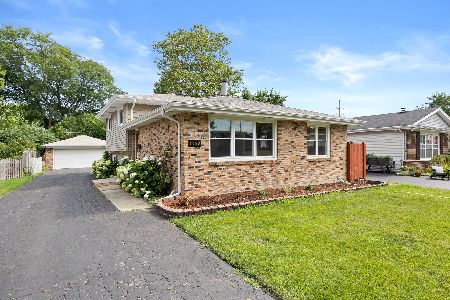
For Sale
$430,000
3 beds / 2.0 baths / 1,288 ft2
Single Family / Built: 1975
32
Nearby Sold Comparables
690 Queenswood Lane, Wheaton, Illinois 60189
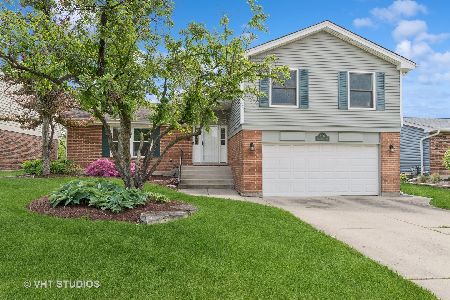
Sold
$565,000
3 beds / 2.1 baths / 2,200 ft2
Single Family / Built: 1983
536
690 Queenswood Lane, Wheaton, Illinois 60189

Sold
$369,900
3 beds / 2.1 baths / 1,515 ft2
Single Family / Built: 1983
3111
660 Queenswood Lane, Wheaton, Illinois 60189

Sold
$529,900
4 beds / 2.1 baths / 3,000 ft2
Single Family / Built: 1983
1717
649 Devonshire Lane, Wheaton, Illinois 60189
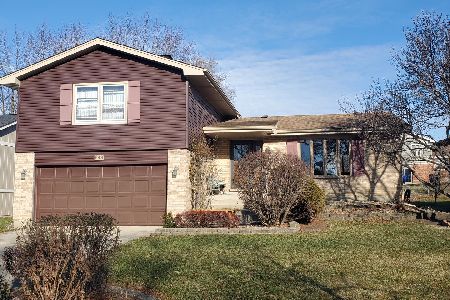
Sold
$367,900
3 beds / 2.1 baths / 1,744 ft2
Single Family / Built: 1984
2117
665 Devonshire Lane, Wheaton, Illinois 60189
Sold
$312,700
5 beds / 2.0 baths / 2,000 ft2
Single Family / Built: 1979
4875
665 Devonshire Lane, Wheaton, Illinois 60189
Sold
$350,000
5 beds / 2.0 baths / 2,000 ft2
Single Family / Built: 1984
2609
Contact Agent
Listing Provided By
Baird & Warner
