

665 Edelweiss Avenue, Antioch, Illinois 60002
Subdivision > Falcon Hill Estates
Sorry, we are updating photos, please update this page in 15 minutes
$203,000
|
Sold
|
|
| Status: | Closed |
| Sqft: | 2,099 |
| Cost/Sqft: | $104 |
| Beds: | 3 |
| Baths: | 3 |
| Year Built: | 1997 |
| Property Taxes: | $6,948 |
| Days On Market: | 4325 |
| Lot Size: | 0,23 |
Description
Custom built home move in ready.Spacious 1st floor features gleaming HW floors,a beautiful kitchen w/ample eating area,both adjoining the nicely sized FR w/fireplace for the cold upcoming nights. Let your imagination decide on the use for the addit. 1st FL greatroom/office/playroom or den.Upstairs are the bedrooms, master w/luxury bath & whirlpool tub. Private back yard & situated in a highly sought after school dist
Property Specifics
| Single Family | |
| — | |
| — | |
| 1997 | |
| Full | |
| Brick, Cedar | |
| Asphalt | |
| — | |
| No | |
| 0.23 |
| Lake | |
| Falcon Hill Estates | |
| 0 / Not Applicable | |
| None | |
| Public | |
| Public Sewer | |
| Central Air | |
| Natural Gas, Forced Air | |
| 08818801 | |
| 02182030500000 |
Nearby Schools
| NAME: | DISTRICT: | DISTANCE: | |
|---|---|---|---|
|
Grade School
Emmons Grade School |
33 | — | |
|
Middle School
Emmons Grade School |
33 | Not in DB | |
|
High School
Antioch Community High School |
117 | Not in DB | |
Property History
| DATE: | EVENT: | PRICE: | SOURCE: |
|---|---|---|---|
| 15 Jul, 2015 | Sold | $203,000 | MRED MLS |
| 25 May, 2015 | Under contract | $217,900 | MRED MLS |
| — | Last price change | $219,900 | MRED MLS |
| 18 Jan, 2015 | Listed for sale | $239,500 | MRED MLS |
| 8 May, 2019 | Sold | $250,000 | MRED MLS |
| 16 Apr, 2019 | Under contract | $250,000 | MRED MLS |
| — | Last price change | $260,000 | MRED MLS |
| 8 Mar, 2019 | Listed for sale | $260,000 | MRED MLS |
Sorry, we are updating photos, please update this page in 15 minutes
Room Specifics
All Bedroom Info:
Total Bedrooms: 3
Bedrooms Above Ground: 3
Bedrooms Below Ground: 0
Total Bedrooms: 3
Bedrooms Above Ground: 3
Bedrooms Below Ground: 0
Second Bedroom Info:
Dimensions: —
Location: —Dimensions: —
Floor Type: Carpet
Third Bedroom Info:
Dimensions: —
Location: —Dimensions: —
Floor Type: Carpet
Bathroom Info:
Full Bathrooms: 3
Partial Bathrooms: 1Full Bathrooms: 3
Bathroom Amenities: —
Bathroom in Basement: 0
Dining Room Info:
Dimensions: —
Location: —Dimensions: —
Floor Type: Hardwood
Kitchen Info:
Dimensions: —
Location: —Dimensions: —
Floor Type: Ceramic Tile
Features: Eating Area-Breakfast Bar, Eating Area-Table Space
Laundry Room Info:
Dimensions: —
Location: —Dimensions: —
Floor Type: Ceramic Tile
Living Room Info:
Dimensions: —
Location: —Dimensions: —
Floor Type: Wood Laminate
Family Room Info:
Dimensions: —
Location: —Dimensions: —
Floor Type: Wood Laminate
Additional Rooms Info:
Rooms: No additional rooms
Basement: FullRooms: No additional rooms
Other Specifics
| 2 | |
| Concrete Perimeter | |
| Garage | |
| — | |
| — | |
| — | |
| — | |
| Landscaped, Wooded | |
| 91X96X73X120 | |
| — | |
| Full | |
| Vaulted/Cathedral Ceilings, Hardwood Floors, Wood Laminate Floors, First Floor Laundry | |
| Range, Microwave, Dishwasher, Refrigerator, Washer, Dryer, Disposal | |
| Not in DB | |
| — | |
| — | |
| Wood Burning, Gas Log, Gas Starter |
Tax History
| Year | Property Taxes |
|---|---|
| 2015 | $6,948 |
| 2019 | $7,891 |
Contact Agent
Nearby Similar Homes
612 Edelweiss Drive, Antioch, Illinois 60002
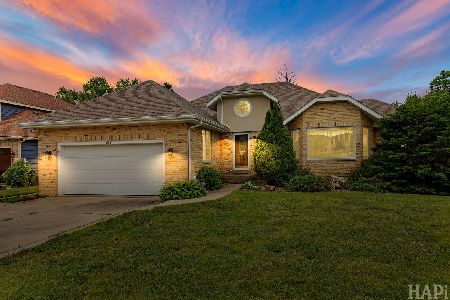
For Sale
$419,900
3 beds / 2.0 baths / 1,755 ft2
Single Family / Built: 1991
19
601 Edelweiss Drive, Antioch, Illinois 60002
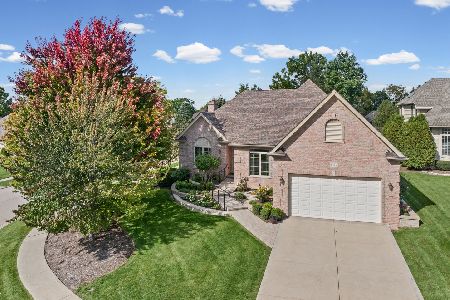
For Sale
$525,000
3 beds / 2.0 baths / 2,112 ft2
Single Family / Built: 2008
44
1321 Bayshore Drive, Antioch, Illinois 60002
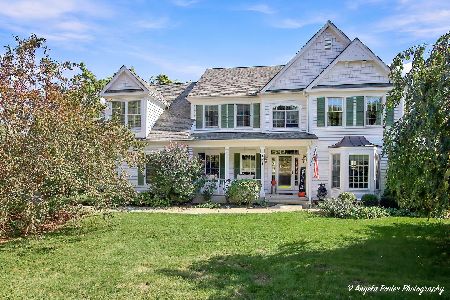
For Sale
$699,900
4 beds / 3.1 baths / 5,338 ft2
Single Family / Built: 2003
19
Antioch, Illinois 60002
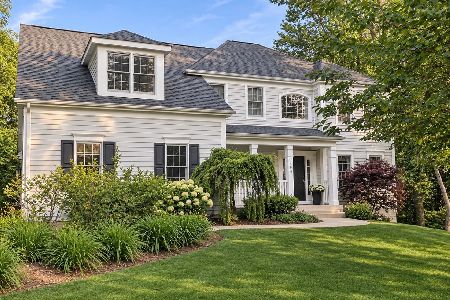
For Sale
$649,900
5 beds / 3.0 baths / 3,289 ft2
Single Family / Built: 2003
9
1010 Osmond Avenue, Antioch, Illinois 60002
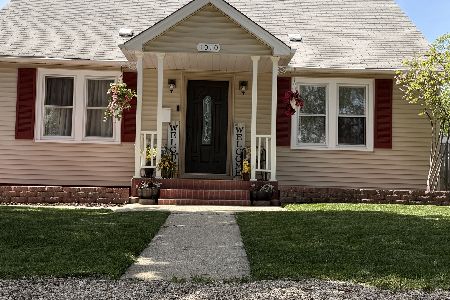
For Sale
$399,025
4 beds / 3.1 baths / 3,550 ft2
Single Family / Built: 1955
179
Nearby Sold Comparables
665 Edelweiss Drive, Antioch, Illinois 60002

Sold
$250,000
3 beds / 3.1 baths / 3,053 ft2
Single Family / Built: 1997
2815
657 Edelweiss Drive, Antioch, Illinois 60002
Sold
$183,200
4 beds / 2.1 baths / 2,153 ft2
Single Family / Built: 2004
5316
657 Edelweiss Drive, Antioch, Illinois 60002
Sold
$239,900
4 beds / 2.1 baths / 2,153 ft2
Single Family / Built: 2004
5064
657 Edelweiss Drive, Antioch, Illinois 60002

Sold
$400,000
4 beds / 2.2 baths / 2,214 ft2
Single Family / Built: 2004
849
657 Edelweiss Drive, Antioch, Illinois 60002
Sold
$300,000
4 beds / 2.1 baths / 0 ft2
Single Family / Built: 2004
6725
657 Edelweiss Drive, Antioch, Illinois 60002
Sold
$274,000
4 beds / 2.2 baths / 2,214 ft2
Single Family / Built: 2004
2938
Contact Agent
Listing Provided By
RE/MAX Advantage Realty
