

665 Yorkshire Drive, Dekalb, Illinois 60115
Subdivision > Kensington Pointe
Sorry, we are updating photos, please update this page in 15 minutes
$229,000
|
Sold
|
|
| Status: | Closed |
| Sqft: | 2,648 |
| Cost/Sqft: | $86 |
| Beds: | 3 |
| Baths: | 4 |
| Year Built: | 2003 |
| Property Taxes: | $6,691 |
| Days On Market: | 3000 |
| Lot Size: | 0,20 |
Description
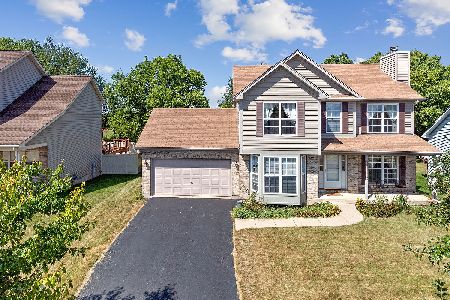
LOCATION IS EVERYTHING AND THIS HOME HAS IT! Gorgeous two story backs up to Trails, Blacktop bike path, woods and park, AND FOR Extra privacy home also is located next to vacant lot. SO MANY WONDERFUL FEATURES....3 CAR GARAGE, Finished Basement w/rec room & full bath, Adorable Shutter trimmed Cedar Deck 2011, roof new 2011, Vaulted Ceilings, 3 bedrooms, 3.1 baths, front porch, first floor laundry room, hardwood floors, breakfast area. Master bedroom offers, walk-in closet, master bath, sitting area, cathedral ceiling, ceiling fan. 2nd and 3rd bedroom share a jack and jill bath. Gas piped in garage for heat. HOME IS ADORABLE INSIDE AND OUTSIDE. WON'T LAST!
Property Specifics
| Single Family | |
| — | |
| Traditional | |
| 2003 | |
| Full | |
| Vinyl Siding, Brick | |
| Asphalt | |
| — | |
| No | |
| 0.2 |
| De Kalb | |
| Kensington Pointe | |
| 0 / Not Applicable | |
| None | |
| Public | |
| Public Sewer | |
| Central Air | |
| Natural Gas, Forced Air | |
| 10061983 | |
| 0822326017 |
Property History
| DATE: | EVENT: | PRICE: | SOURCE: |
|---|---|---|---|
| 29 Oct, 2018 | Sold | $229,000 | MRED MLS |
| 1 Sep, 2018 | Under contract | $229,000 | MRED MLS |
| 24 Aug, 2018 | Listed for sale | $229,000 | MRED MLS |
| 19 Feb, 2021 | Sold | $260,000 | MRED MLS |
| 16 Dec, 2020 | Under contract | $259,900 | MRED MLS |
| 11 Dec, 2020 | Listed for sale | $259,900 | MRED MLS |
Sorry, we are updating photos, please update this page in 15 minutes
Room Specifics
All Bedroom Info:
Total Bedrooms: 3
Bedrooms Above Ground: 3
Bedrooms Below Ground: 0
Total Bedrooms: 3
Bedrooms Above Ground: 3
Bedrooms Below Ground: 0
Second Bedroom Info:
Dimensions: —
Location: —Dimensions: —
Floor Type: Carpet
Third Bedroom Info:
Dimensions: —
Location: —Dimensions: —
Floor Type: Carpet
Bathroom Info:
Full Bathrooms: 4
Partial Bathrooms: 1Full Bathrooms: 4
Bathroom Amenities: Whirlpool, Separate Shower, Double Sink
Bathroom in Basement: 1
Dining Room Info:
Dimensions: —
Location: —Dimensions: —
Floor Type: Hardwood
Kitchen Info:
Dimensions: —
Location: —Dimensions: —
Floor Type: Hardwood
Features: Eating Area-Breakfast Bar
Living Room Info:
Dimensions: —
Location: —Dimensions: —
Floor Type: Hardwood
Family Room Info:
Dimensions: —
Location: —Dimensions: —
Floor Type: Carpet
Additional Rooms Info:
Rooms: Exercise Room
Basement: FullRooms: Exercise Room
Other Specifics
| 3 | |
| Concrete Perimeter | |
| Garage | |
| — | |
| — | |
| — | |
| Deck, Porch | |
| Park Adjacent | |
| 75X115'70X75X115'62 | |
| — | |
| Full | |
| Vaulted/Cathedral Ceilings, Hardwood Floors, First Floor Laundry | |
| Range, Dishwasher, Refrigerator, Washer, Dryer, Disposal | |
| Not in DB | |
| Sidewalks, Street Paved | |
| — | |
| — |
Tax History
| Year | Property Taxes |
|---|---|
| 2018 | $6,691 |
| 2021 | $6,842 |
Contact Agent
Nearby Similar Homes
597 Turnbury Court, Dekalb, Illinois 60115
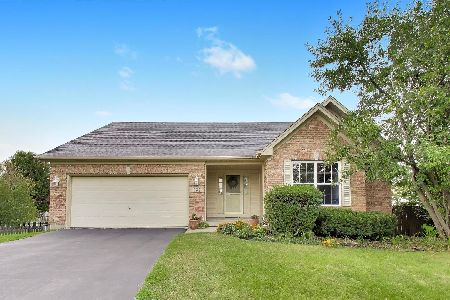
For Sale
$349,900
3 beds / 3.0 baths / 1,301 ft2
Single Family / Built: 2000
51
752 Kensington Boulevard, Dekalb, Illinois 60115
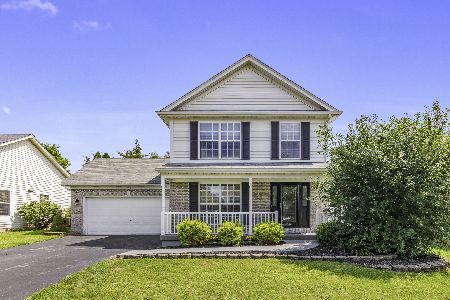
For Sale
$365,000
3 beds / 3.1 baths / 1,584 ft2
Single Family / Built: 2002
79
1003 Susan Court, Dekalb, Illinois 60115
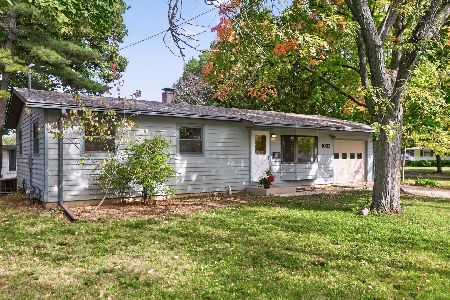
For Sale
$219,900
3 beds / 1.0 baths / 960 ft2
Single Family / Built: 1964
25
607 Leonard Avenue, Dekalb, Illinois 60115

For Sale
$229,000
4 beds / 2.0 baths / 1,505 ft2
Single Family / Built: —
61
Nearby Sold Comparables
665 Yorkshire Drive, Dekalb, Illinois 60115
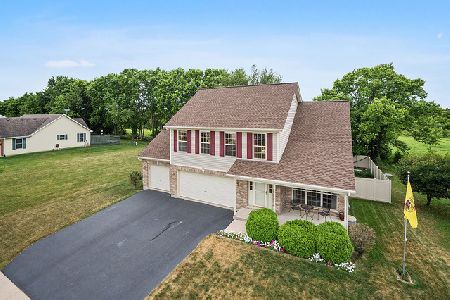
Sold
$259,900
3 beds / 3.1 baths / 2,648 ft2
Single Family / Built: 2003
2160
659 Yorkshire Drive, Dekalb, Illinois 60115
Sold
$249,900
4 beds / 2.1 baths / 2,400 ft2
Single Family / Built: 2003
1904
672 Bush Street, Dekalb, Illinois 60115

Sold
$204,900
3 beds / 2.0 baths / 1,587 ft2
Single Family / Built: 2003
2918
672 Bush Street, Dekalb, Illinois 60115

Sold
$350,000
3 beds / 2.0 baths / 1,587 ft2
Single Family / Built: 2003
536
653 Yorkshire Drive, Dekalb, Illinois 60115
Sold
$187,900
3 beds / 2.1 baths / 1,680 ft2
Single Family / Built: 2003
2731
Contact Agent
Listing Provided By
Coldwell Banker The Real Estate Group
