

667 Bluff City Boulevard, Elgin, Illinois 60120
Sorry, we are updating photos, please update this page in 15 minutes
$134,900
|
Sold
|
|
| Status: | Closed |
| Sqft: | 1,533 |
| Cost/Sqft: | $88 |
| Beds: | 2 |
| Baths: | 2 |
| Year Built: | 1900 |
| Property Taxes: | $4,045 |
| Days On Market: | 6051 |
| Lot Size: | 0,00 |
Description
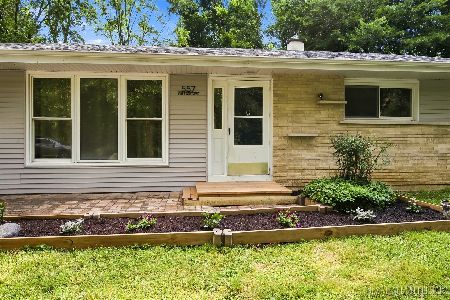
FANTASTIC PRICE FOR THIS COMPLETELY REMODELED HOUSE...BRAND NEW SIDING, TEAR OFF ROOF, WINDOWS, PLUMBING, ELECTRIC, FURNACE, A/C, DRYWALL, LIGHT FIXTURES, HARDWOOD FLOORS THROUGHOUT & APPLIANCES. ENJOY THE GORGEOUS KITCHEN WITH 42", RACED PANEL CABINETS, AND THE TASTEFULLY REMODELED BATHROOMS!!! FULL FINISHED BASEMENT W/EXTRA RM, TAKE ADVANTAGE OF THE HOME OWNER TAX CREDIT, DON'T MISS THIS OPPORTUNITY!!! AGENT OWNED
Property Specifics
| Single Family | |
| — | |
| Ranch | |
| 1900 | |
| Full | |
| Aluminum/Vinyl/Steel Siding | |
| Asphalt | |
| — | |
| No | |
| — |
| Kane | |
| — | |
| 0 / Not Applicable | |
| None | |
| Public | |
| Public Sewer | |
| Central Air | |
| Natural Gas, Forced Air | |
| 07488950 | |
| 0624478010 |
Nearby Schools
| NAME: | DISTRICT: | DISTANCE: | |
|---|---|---|---|
|
Grade School
Nature Ridge Elementary School |
46 | — | |
|
Middle School
Kenyon Woods Middle School |
46 | Not in DB | |
|
High School
South Elgin High School |
46 | Not in DB | |
Property History
| DATE: | EVENT: | PRICE: | SOURCE: |
|---|---|---|---|
| 29 Jan, 2010 | Sold | $55,000 | MRED MLS |
| 22 Jan, 2010 | Under contract | $49,000 | MRED MLS |
| 20 Jan, 2010 | Listed for sale | $49,000 | MRED MLS |
| 7 May, 2010 | Sold | $134,900 | MRED MLS |
| 25 Apr, 2010 | Under contract | $134,900 | MRED MLS |
| — | Last price change | $137,900 | MRED MLS |
| 2 Apr, 2010 | Listed for sale | $144,900 | MRED MLS |
Sorry, we are updating photos, please update this page in 15 minutes
Room Specifics
All Bedroom Info:
Total Bedrooms: 2
Bedrooms Above Ground: 2
Bedrooms Below Ground: 0
Total Bedrooms: 2
Bedrooms Above Ground: 2
Bedrooms Below Ground: 0
Second Bedroom Info:
Dimensions: —
Location: —Dimensions: —
Floor Type: Hardwood
Bathroom Info:
Full Bathrooms: 2
Partial Bathrooms: —Full Bathrooms: 2
Bathroom Amenities: —
Bathroom in Basement: 1
Dining Room Info:
Dimensions: —
Location: —Dimensions: —
Floor Type: Hardwood
Kitchen Info:
Dimensions: —
Location: —Dimensions: —
Floor Type: Hardwood
Laundry Room Info:
Dimensions: —
Location: —Dimensions: —
Floor Type: Other
Living Room Info:
Dimensions: —
Location: —Dimensions: —
Floor Type: Hardwood
Family Room Info:
Dimensions: —
Location: —Dimensions: —
Floor Type: Carpet
Additional Rooms Info:
Rooms: Den, Office, Screened Porch, Storage
Basement: FullRooms: Den, Office, Screened Porch, Storage
Other Specifics
| 1 | |
| Concrete Perimeter | |
| Garage | |
| — | |
| — | |
| — | |
| Porch Screened | |
| Fenced Yard | |
| 54X97 | |
| Full,Interior Stair | |
| None | |
| — | |
| Range, Refrigerator, Washer, Dryer | |
| Not in DB | |
| Sidewalks, Street Lights, Street Paved | |
| — | |
| — |
Tax History
| Year | Property Taxes |
|---|---|
| 2010 | $4,022 |
| 2010 | $4,045 |
Contact Agent
Nearby Similar Homes
524 Lavoie Avenue, Elgin, Illinois 60120

For Sale
$285,000
2 beds / 2.0 baths / 1,201 ft2
Single Family / Built: 1946
8
626 Bent Street, Elgin, Illinois 60120

For Sale
$315,000
3 beds / 1.2 baths / 1,400 ft2
Single Family / Built: 1914
66
557 Willard Avenue, Elgin, Illinois 60120
For Sale
$315,900
3 beds / 1.0 baths / 1,200 ft2
Single Family / Built: 1959
38
Nearby Sold Comparables
671 Bluff City Boulevard, Elgin, Illinois 60120

Sold
$42,900
3 beds / 1.1 baths / 0 ft2
Single Family / Built: —
4837
671 Bluff City Boulevard, Elgin, Illinois 60120
Sold
$165,000
3 beds / 1.1 baths / 0 ft2
Single Family / Built: —
2733
854 Lavoie Avenue, Elgin, Illinois 60123

Sold
$149,000
3 beds / 1.1 baths / 1,340 ft2
Single Family / Built: —
2153
670 Bluff City Boulevard, Elgin, Illinois 60120

Sold
$149,900
2 beds / 1.0 baths / 744 ft2
Single Family / Built: 1929
2121
866 Lavoie Avenue, Elgin, Illinois 60120
Sold
$20,000
1 beds / 1.0 baths / 768 ft2
Single Family / Built: 1920
4151
Contact Agent
Listing Provided By
Brenda E Puga Alfonzo
