

6671 Imlay Street, Norwood Park, Chicago, Illinois 60631


$845,000
|
Sold
|
|
| Status: | Closed |
| Sqft: | 3,600 |
| Cost/Sqft: | $236 |
| Beds: | 4 |
| Baths: | 4 |
| Year Built: | 2021 |
| Property Taxes: | $3,730 |
| Days On Market: | 1956 |
| Lot Size: | 0,00 |
Description
Stunning New Construction Single Family Home in highly desirable, family-oriented neighborhood of Norwood Park. Open floor plan, high end custom finishes, neutral decor, great attention to every detail by experienced builder. Modern Kitchen with island, quartz counter tops and SS Appliances. Kitchen opens to breakfast area and family room with fireplace. Exquisite Master Suite w/ gorgeous Master Bath and 2 walk-in closet. Finished basement boasts huge Rec Rm complete with wet bar, home office, big and bright guest bedroom, full bathroom and laundry room. 2 sep heating and AC systems. New oversized garage and fenced in yard completed with stamped concrete patio.
Property Specifics
| Single Family | |
| — | |
| — | |
| 2021 | |
| English | |
| Fiber Cement | |
| Asphalt | |
| — | |
| No | |
| — |
| Cook | |
| — | |
| — / Not Applicable | |
| None | |
| Public | |
| Public Sewer | |
| Central Air | |
| Natural Gas, Forced Air | |
| 11080218 | |
| 10314110050000 |
Nearby Schools
| NAME: | DISTRICT: | DISTANCE: | |
|---|---|---|---|
|
High School
Taft High School |
299 | Not in DB | |
Property History
| DATE: | EVENT: | PRICE: | SOURCE: |
|---|---|---|---|
| 19 May, 2020 | Sold | $180,000 | MRED MLS |
| 5 May, 2020 | Under contract | $199,900 | MRED MLS |
| 28 Apr, 2020 | Listed for sale | $199,900 | MRED MLS |
| 3 Sep, 2021 | Sold | $845,000 | MRED MLS |
| 4 Aug, 2021 | Under contract | $849,000 | MRED MLS |
| — | Last price change | $865,000 | MRED MLS |
| 26 Jun, 2021 | Listed for sale | $865,000 | MRED MLS |


Room Specifics
All Bedroom Info:
Total Bedrooms: 4
Bedrooms Above Ground: 4
Bedrooms Below Ground: 0
Total Bedrooms: 4
Bedrooms Above Ground: 4
Bedrooms Below Ground: 0
Second Bedroom Info:
Dimensions: —
Location: —Dimensions: —
Floor Type: Hardwood
Third Bedroom Info:
Dimensions: —
Location: —Dimensions: —
Floor Type: Hardwood
Fourth Bedroom Info:
Dimensions: —
Location: —Dimensions: —
Floor Type: Carpet
Bathroom Info:
Full Bathrooms: 4
Partial Bathrooms: 1Full Bathrooms: 4
Bathroom Amenities: Separate Shower, Double Sink
Bathroom in Basement: 1
Dining Room Info:
Dimensions: —
Location: —Dimensions: —
Floor Type: Hardwood
Kitchen Info:
Dimensions: —
Location: —Dimensions: —
Floor Type: Hardwood
Living Room Info:
Dimensions: —
Location: —Dimensions: —
Floor Type: Hardwood
Family Room Info:
Dimensions: —
Location: —Dimensions: —
Floor Type: Hardwood
Additional Rooms Info:
Rooms: Foyer, Recreation Room, Utility Room-Lower Level
Basement: EnglishRooms: Foyer, Recreation Room, Utility Room-Lower Level
Other Specifics
| 2 | |
| Concrete Perimeter | |
| Garage | |
| — | |
| — | |
| — | |
| Patio | |
| — | |
| 30 X 125 | |
| — | |
| Full | |
| Skylight(s), Bar-Wet, Second Floor Laundry | |
| Range, Microwave, Dishwasher, Refrigerator, Washer, Dryer, Disposal, Stainless Steel Appliance(s) | |
| Not in DB | |
| Park | |
| — | |
| Gas Log |
Tax History
| Year | Property Taxes |
|---|---|
| 2020 | $3,951 |
| 2021 | $3,730 |
Contact Agent
Nearby Similar Homes
6470 Newcastle Avenue, Chicago, Illinois 60631
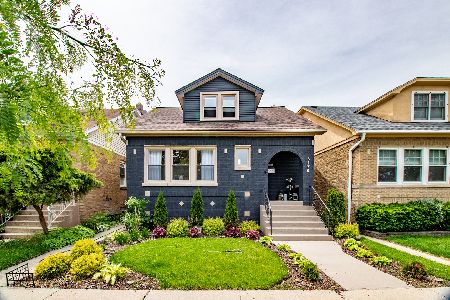
For Sale
$739,000
3 beds / 3.0 baths / 2,500 ft2
Single Family / Built: 1929
17
6725 Albion Avenue, Chicago, Illinois 60631
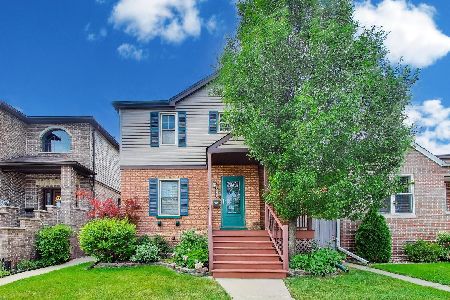
For Sale
$675,000
5 beds / 3.0 baths / 3,500 ft2
Single Family / Built: —
42
6731 Albion Avenue, Chicago, Illinois 60631
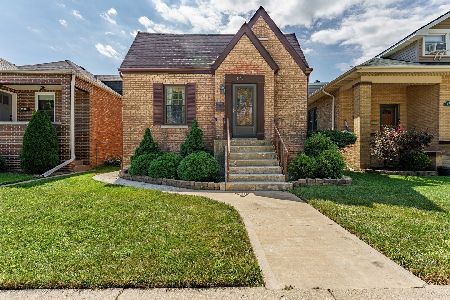
For Sale
$350,000
4 beds / 1.1 baths / 1,514 ft2
Single Family / Built: 1928
46
6345 Nordica Avenue, Chicago, Illinois 60631

For Sale
$499,000
4 beds / 2.0 baths / 2,777 ft2
Single Family / Built: 1919
53
6243 Nordica Avenue, Chicago, Illinois 60631
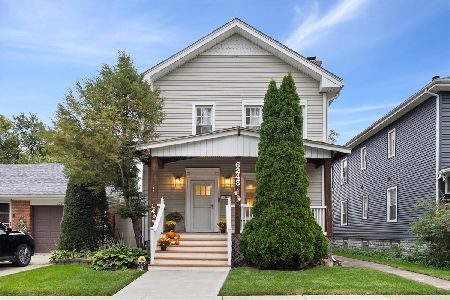
For Sale
$599,000
5 beds / 3.0 baths / 3,050 ft2
Single Family / Built: 1924
14
6516 Nordica Avenue, Chicago, Illinois 60631
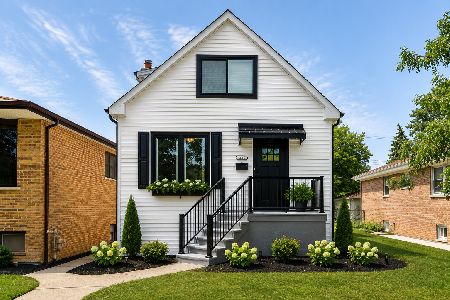
For Sale
$699,999
4 beds / 2.1 baths / 3,000 ft2
Single Family / Built: 1916
13
Nearby Sold Comparables
6671 Imlay Street, Chicago, Illinois 60631
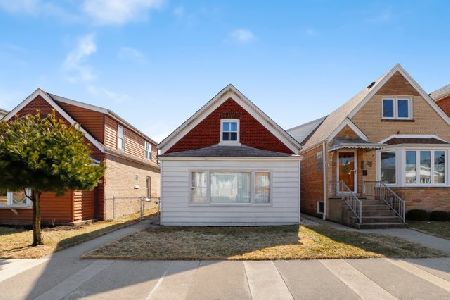
Sold
$199,900
3 beds / 0.0 baths / 0 ft2
Single Family / Built: 1924
2380
6661 Imlay Street, Chicago, Illinois 60631

Sold
$499,900
5 beds / 3.0 baths / 0 ft2
Single Family / Built: 1925
3830
6675 Imlay Street, Chicago, Illinois 60631
Sold
$529,000
5 beds / 3.1 baths / 3,200 ft2
Single Family / Built: 2000
5377
6662 Schreiber Avenue, Chicago, Illinois 60631
Sold
$489,900
3 beds / 2.1 baths / 2,300 ft2
Single Family / Built: 1944
3249
6668 Schreiber Avenue, Chicago, Illinois 60631
Sold
$339,000
4 beds / 2.1 baths / 1,600 ft2
Single Family / Built: 1948
4579
6662 Schreiber Avenue, Chicago, Illinois 60631
Sold
$509,900
3 beds / 2.1 baths / 0 ft2
Single Family / Built: 1946
7015
Contact Agent
Listing Provided By
RE/MAX City
