

668 Dogleg Lane, Bartlett, Illinois 60103
Subdivision > Bartlett On The Green
Sorry, we are updating photos, please update this page in 15 minutes
$268,500
|
Sold
|
|
| Status: | Closed |
| Sqft: | 2,126 |
| Cost/Sqft: | $127 |
| Beds: | 4 |
| Baths: | 3 |
| Year Built: | 1991 |
| Property Taxes: | $7,547 |
| Days On Market: | 4301 |
| Lot Size: | 0,22 |
Description
Spectacular home in Bartlett on the Green!Formal living room w/French doors to formal dining room w/bay window overlooking lavishly green backyard!Great Family room w/fireplace overlooking bayed eating area!Family size kitchen w/ breakfast bar,all appliances,an abundance of counter & cabinet space!Master Suite fit for a King!Vaulted ceilings,cozy sitting area& private luxury bath!Finished Lower Level!Huge Deck!
Property Specifics
| Single Family | |
| — | |
| Traditional | |
| 1991 | |
| Full | |
| Aluminum Siding, Brick | |
| Asphalt | |
| — | |
| No | |
| 0.22 |
| Cook | |
| Bartlett On The Green | |
| 180 / Quarterly | |
| Lawn Care, Snow Removal | |
| Lake Michigan | |
| Public Sewer | |
| Central Air | |
| Natural Gas, Forced Air | |
| 08818224 | |
| 06294020110000 |
Nearby Schools
| NAME: | DISTRICT: | DISTANCE: | |
|---|---|---|---|
|
Grade School
Liberty Elementary School |
46 | — | |
|
Middle School
Kenyon Woods Middle School |
46 | Not in DB | |
|
High School
South Elgin High School |
46 | Not in DB | |
Property History
| DATE: | EVENT: | PRICE: | SOURCE: |
|---|---|---|---|
| 28 Apr, 2015 | Sold | $268,500 | MRED MLS |
| 29 Mar, 2015 | Under contract | $270,000 | MRED MLS |
| 16 Jan, 2015 | Listed for sale | $270,000 | MRED MLS |
Sorry, we are updating photos, please update this page in 15 minutes
Room Specifics
All Bedroom Info:
Total Bedrooms: 4
Bedrooms Above Ground: 4
Bedrooms Below Ground: 0
Total Bedrooms: 4
Bedrooms Above Ground: 4
Bedrooms Below Ground: 0
Second Bedroom Info:
Dimensions: —
Location: —Dimensions: —
Floor Type: Carpet
Third Bedroom Info:
Dimensions: —
Location: —Dimensions: —
Floor Type: Carpet
Fourth Bedroom Info:
Dimensions: —
Location: —Dimensions: —
Floor Type: Carpet
Bathroom Info:
Full Bathrooms: 3
Partial Bathrooms: 1Full Bathrooms: 3
Bathroom Amenities: Whirlpool, Separate Shower
Bathroom in Basement: 0
Dining Room Info:
Dimensions: —
Location: —Dimensions: —
Floor Type: Carpet
Kitchen Info:
Dimensions: —
Location: —Dimensions: —
Floor Type: Ceramic Tile
Features: Eating Area-Breakfast Bar, Pantry-Closet
Living Room Info:
Dimensions: —
Location: —Dimensions: —
Floor Type: Carpet
Family Room Info:
Dimensions: —
Location: —Dimensions: —
Floor Type: Carpet
Additional Rooms Info:
Rooms: Eating Area, Foyer, Office, Recreation Room, Utility Room-1st Floor
Basement: FullRooms: Eating Area, Foyer, Office, Recreation Room, Utility Room-1st Floor
Other Specifics
| 2 | |
| Concrete Perimeter | |
| Garage | |
| — | |
| — | |
| — | |
| Deck | |
| Landscaped | |
| 80X105X23X44X20X120 | |
| Unfinished | |
| Full | |
| Vaulted/Cathedral Ceilings, Bar-Dry, First Floor Laundry | |
| Range, Microwave, Dishwasher, Refrigerator, Bar Fridge, Washer, Dryer, Disposal | |
| Not in DB | |
| Sidewalks, Street Paved | |
| — | |
| Gas Log, Gas Starter |
Tax History
| Year | Property Taxes |
|---|---|
| 2015 | $7,547 |
Contact Agent
Nearby Similar Homes
561 Ivory Lane, Bartlett, Illinois 60103
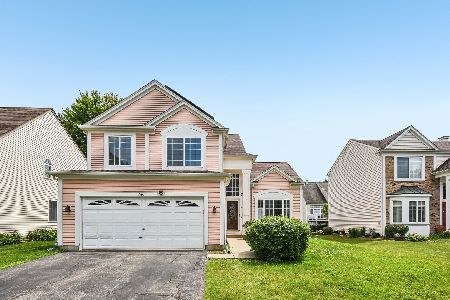
For Sale
$425,000
3 beds / 3.1 baths / 1,822 ft2
Single Family / Built: 1995
118
500 Rose Lane, Bartlett, Illinois 60103
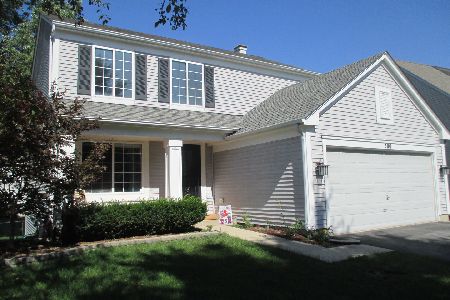
For Sale
$448,000
3 beds / 2.1 baths / 2,773 ft2
Single Family / Built: 1996
47
905 Blue Ridge Drive, Streamwood, Illinois 60107
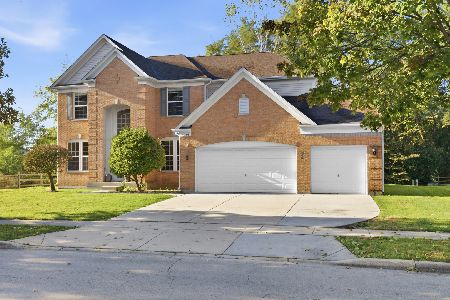
For Sale
$715,000
5 beds / 4.0 baths / 3,211 ft2
Single Family / Built: 2005
19
Nearby Sold Comparables
664 Dogleg Lane, Bartlett, Illinois 60103

Sold
$199,700
2 beds / 2.0 baths / 1,600 ft2
Single Family / Built: —
5268
677 Golfers Lane, Bartlett, Illinois 60103
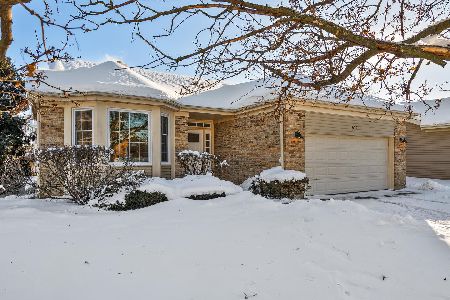
Sold
$399,900
2 beds / 2.1 baths / 0 ft2
Single Family / Built: 1988
1008
661 Dogleg Lane, Bartlett, Illinois 60103
Sold
$300,000
3 beds / 2.1 baths / 1,760 ft2
Single Family / Built: 1989
2613
661 Dogleg Lane, Bartlett, Illinois 60103
Sold
$215,000
2 beds / 2.0 baths / 1,760 ft2
Single Family / Built: 1989
4822
667 Rose Lane, Bartlett, Illinois 60103
Sold
$379,000
4 beds / 3.1 baths / 2,800 ft2
Single Family / Built: 1989
7300
669 Golfers Lane, Bartlett, Illinois 60103
Sold
$329,900
3 beds / 3.0 baths / 1,864 ft2
Single Family / Built: 1988
7146
Contact Agent
Listing Provided By
Keller Williams Infinity
