

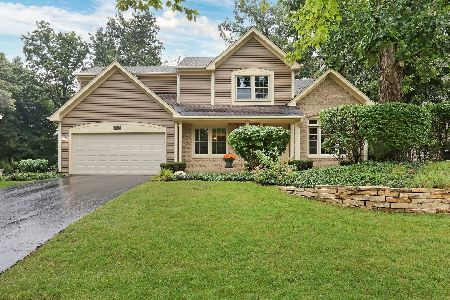
6695 Foxworth Lane, Gurnee, Illinois 60031
Subdivision > Stonebrook Estates
Sorry, we are updating photos, please update this page in 15 minutes
$366,000
|
Sold
|
|
| Status: | Closed |
| Sqft: | 2,956 |
| Cost/Sqft: | $126 |
| Beds: | 4 |
| Baths: | 3 |
| Year Built: | 1992 |
| Property Taxes: | $8,482 |
| Days On Market: | 3874 |
| Lot Size: | 0,32 |
Description
BEAUTIFULLY UPDATED 4 BR 2 1/2 BA HOME. 42 IN CABINETS IN KITCHEN AND BATH WITH LEVEL 3 GRANITE, S/S APPLIANCES, UPDATED LIGHTING, FIREPLACE, LARGE 4 SEASON SUNROOM, FRESHLY PAINTED, MASTER BATH W/ SHOWER AND SOAKING TUB, FULL BASEMENT, 3 1/2 CAR OVERSIZED GARAGE W/ROOM FOR A BOAT, CEDAR DECK, PRIVATE WOODED BACKYARD. PLENTY OF STORAGE. GREAT LOCATION CLOSE TO HIGHWAYS, SHOPPING AND RESTAURANTS.. EXCELLENT SCHOOL DISTRICT.
Property Specifics
| Single Family | |
| — | |
| Georgian | |
| 1992 | |
| Full | |
| Aluminum Siding | |
| Asphalt | |
| ESTATE | |
| No | |
| 0.32 |
| Lake | |
| Stonebrook Estates | |
| 350 / Annual | |
| Other | |
| Lake Michigan | |
| Public Sewer | |
| Central Air | |
| Natural Gas, Forced Air | |
| 09180948 | |
| 07174030220000 |
Nearby Schools
| NAME: | DISTRICT: | DISTANCE: | |
|---|---|---|---|
|
Grade School
Woodland Elementary School |
50 | — | |
|
Middle School
Woodland Middle School |
50 | Not in DB | |
|
High School
Warren Township High School |
121 | Not in DB | |
Property History
| DATE: | EVENT: | PRICE: | SOURCE: |
|---|---|---|---|
| 9 Jun, 2016 | Sold | $366,000 | MRED MLS |
| 9 Apr, 2016 | Under contract | $373,900 | MRED MLS |
| — | Last price change | $379,900 | MRED MLS |
| 31 Mar, 2016 | Listed for sale | $379,900 | MRED MLS |
Sorry, we are updating photos, please update this page in 15 minutes
Room Specifics
All Bedroom Info:
Total Bedrooms: 4
Bedrooms Above Ground: 4
Bedrooms Below Ground: 0
Total Bedrooms: 4
Bedrooms Above Ground: 4
Bedrooms Below Ground: 0
Second Bedroom Info:
Dimensions: —
Location: —Dimensions: —
Floor Type: Carpet
Third Bedroom Info:
Dimensions: —
Location: —Dimensions: —
Floor Type: Carpet
Fourth Bedroom Info:
Dimensions: —
Location: —Dimensions: —
Floor Type: Carpet
Bathroom Info:
Full Bathrooms: 3
Partial Bathrooms: 1Full Bathrooms: 3
Bathroom Amenities: Separate Shower, Double Sink, Garden Tub
Bathroom in Basement: 0
Dining Room Info:
Dimensions: —
Location: —Dimensions: —
Floor Type: Carpet
Kitchen Info:
Dimensions: —
Location: —Dimensions: —
Floor Type: Ceramic Tile
Features: Eating Area-Breakfast Bar, Island, Pantry-Closet
Laundry Room Info:
Dimensions: —
Location: —Dimensions: —
Floor Type: Ceramic Tile
Living Room Info:
Dimensions: —
Location: —Dimensions: —
Floor Type: Carpet
Family Room Info:
Dimensions: —
Location: —Dimensions: —
Floor Type: Carpet
Additional Rooms Info:
Rooms: Heated Sun Room
Basement: FullRooms: Heated Sun Room
Other Specifics
| 3.5 | |
| Concrete Perimeter | |
| Garage | |
| — | |
| — | |
| — | |
| Deck | |
| Wooded | |
| 13,939 | |
| Pull Down Stair | |
| Full | |
| First Floor Laundry | |
| Range, Microwave, Dishwasher, Refrigerator, Washer, Dryer, Disposal, Stainless Steel Appliance(s) | |
| Not in DB | |
| Sidewalks, Street Lights | |
| — | |
| Wood Burning, Gas Starter |
Tax History
| Year | Property Taxes |
|---|---|
| 2016 | $8,482 |
Contact Agent
Nearby Similar Homes
1120 Sumner Circle, Gurnee, Illinois 60031
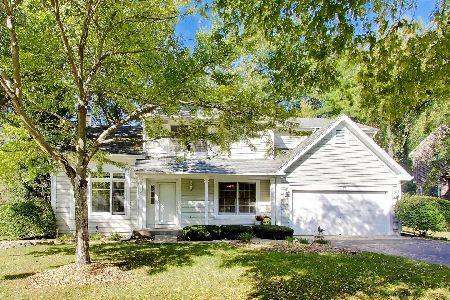
For Sale
$459,000
3 beds / 2.1 baths / 2,105 ft2
Single Family / Built: 1992
25
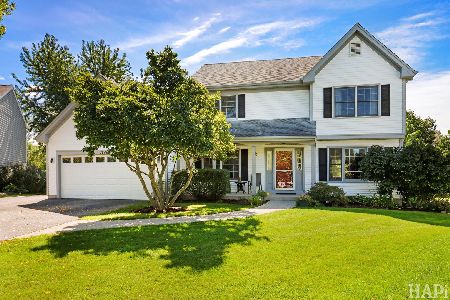
Nearby Sold Comparables
6683 Foxworth Lane, Gurnee, Illinois 60031
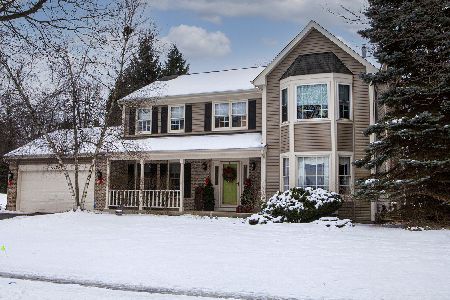
Sold
$312,500
4 beds / 2.1 baths / 2,338 ft2
Single Family / Built: 1992
2274
1094 Portsmouth Circle, Gurnee, Illinois 60031
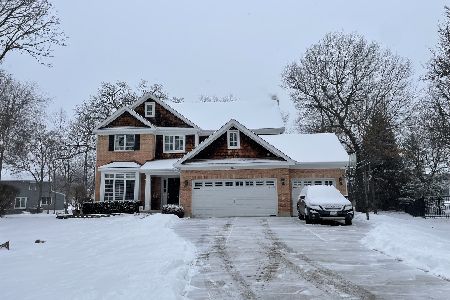
Sold
$579,000
4 beds / 4.1 baths / 3,100 ft2
Single Family / Built: 2000
1740
6719 Foxworth Lane, Gurnee, Illinois 60031
Sold
$469,900
4 beds / 2.1 baths / 2,125 ft2
Single Family / Built: 1993
51
1094 Portsmouth Circle, Gurnee, Illinois 60031

Sold
$659,900
4 beds / 4.1 baths / 3,100 ft2
Single Family / Built: 2000
7282
1082 Portsmouth Circle, Gurnee, Illinois 60031
Sold
$479,900
4 beds / 2.1 baths / 3,208 ft2
Single Family / Built: 1993
4150
Contact Agent
Listing Provided By
American Dream House Realty LLC
