

6719 Foxworth Lane, Gurnee, Illinois 60031


$455,900
|
Sold
|
|
| Status: | Closed |
| Sqft: | 2,125 |
| Cost/Sqft: | $221 |
| Beds: | 4 |
| Baths: | 3 |
| Year Built: | 1993 |
| Property Taxes: | $11,219 |
| Lot Size: | 0,23 |
Description
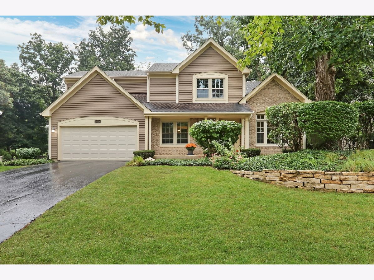
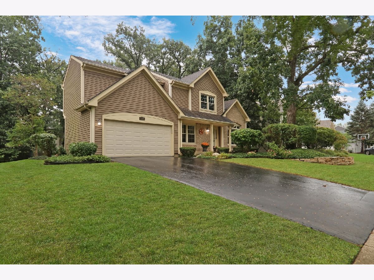
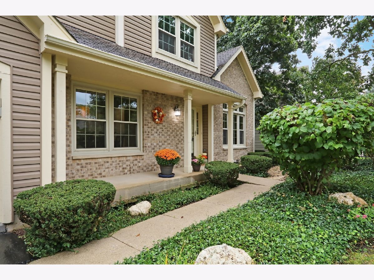
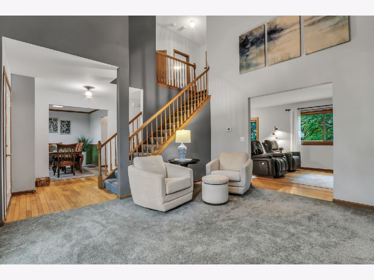
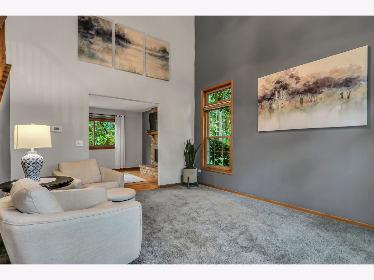
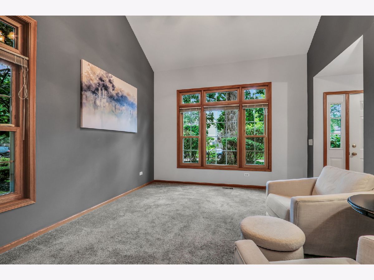
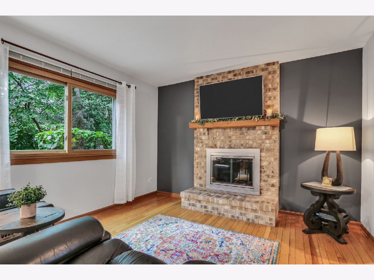
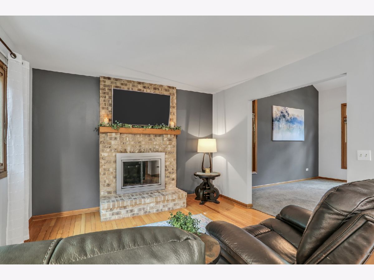
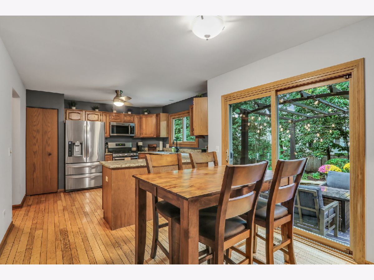
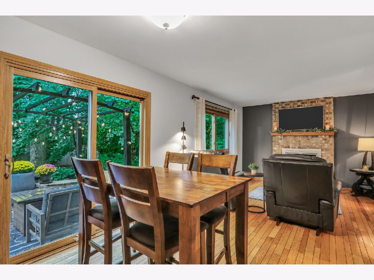
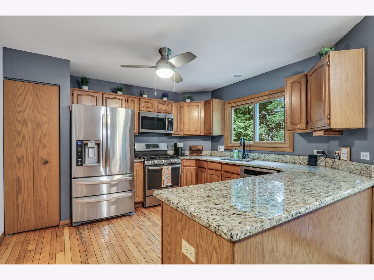
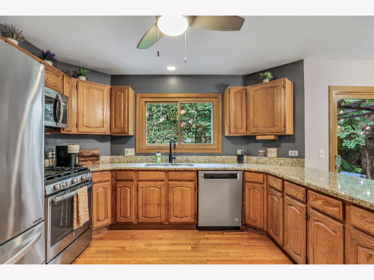
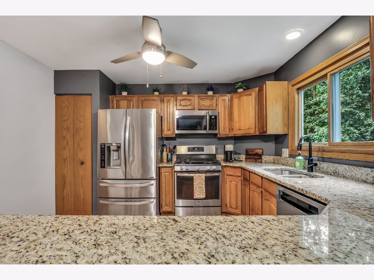
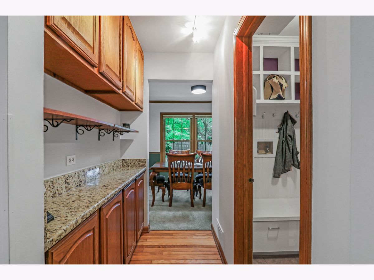
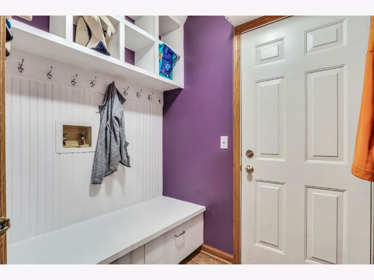
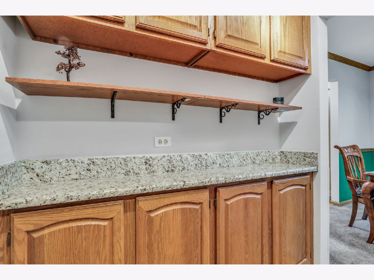
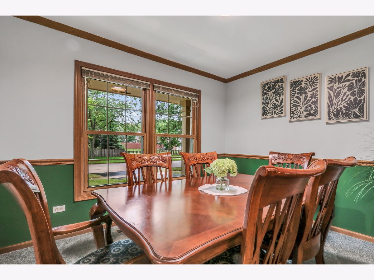
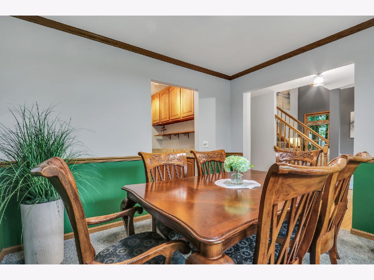
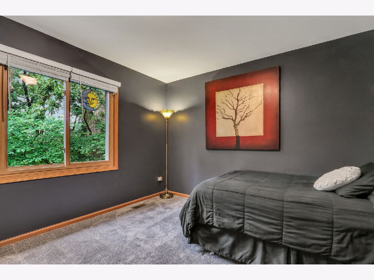
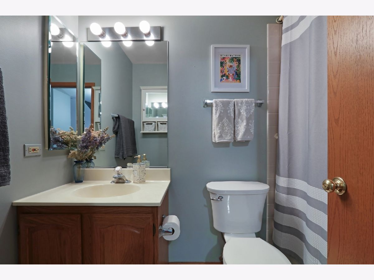
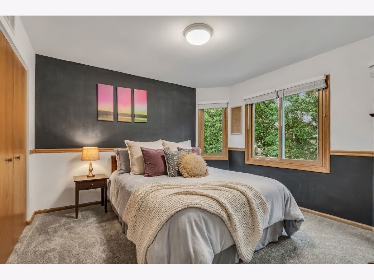
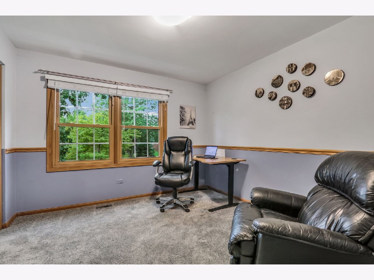
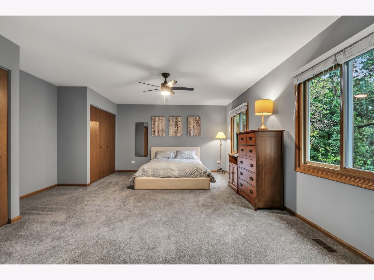
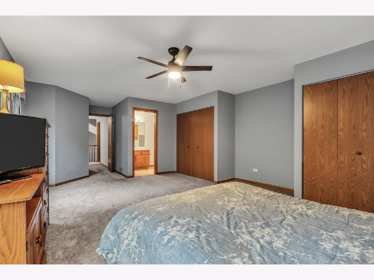
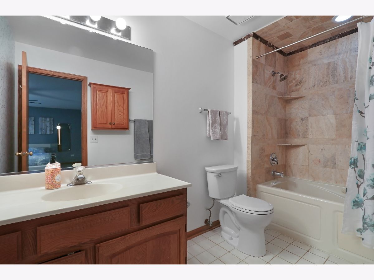
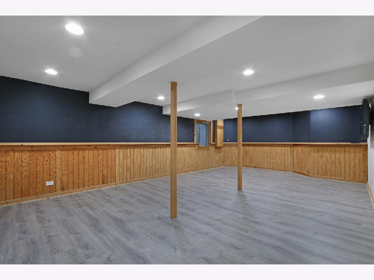
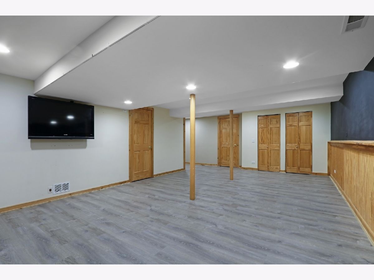
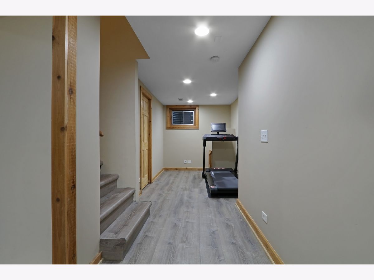
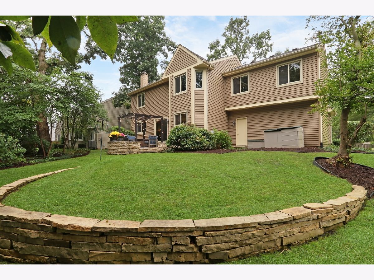
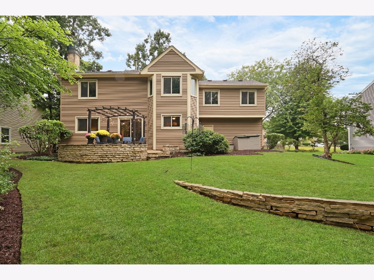
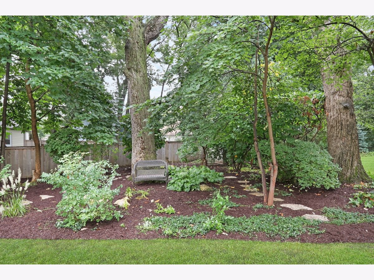
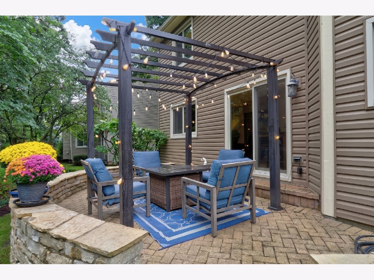
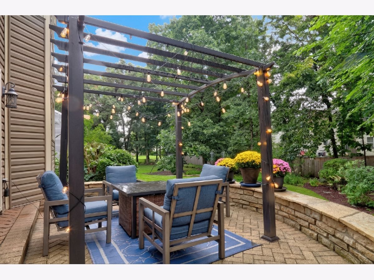
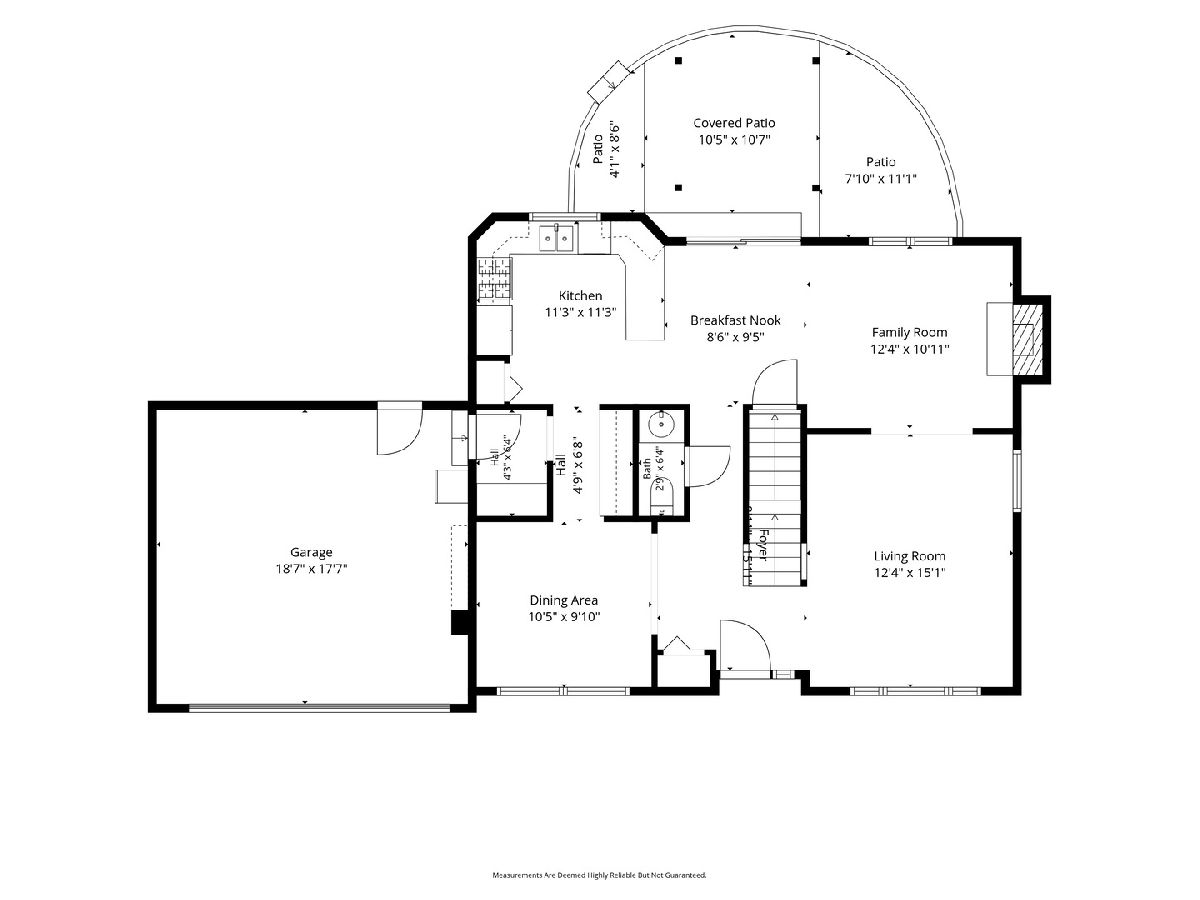
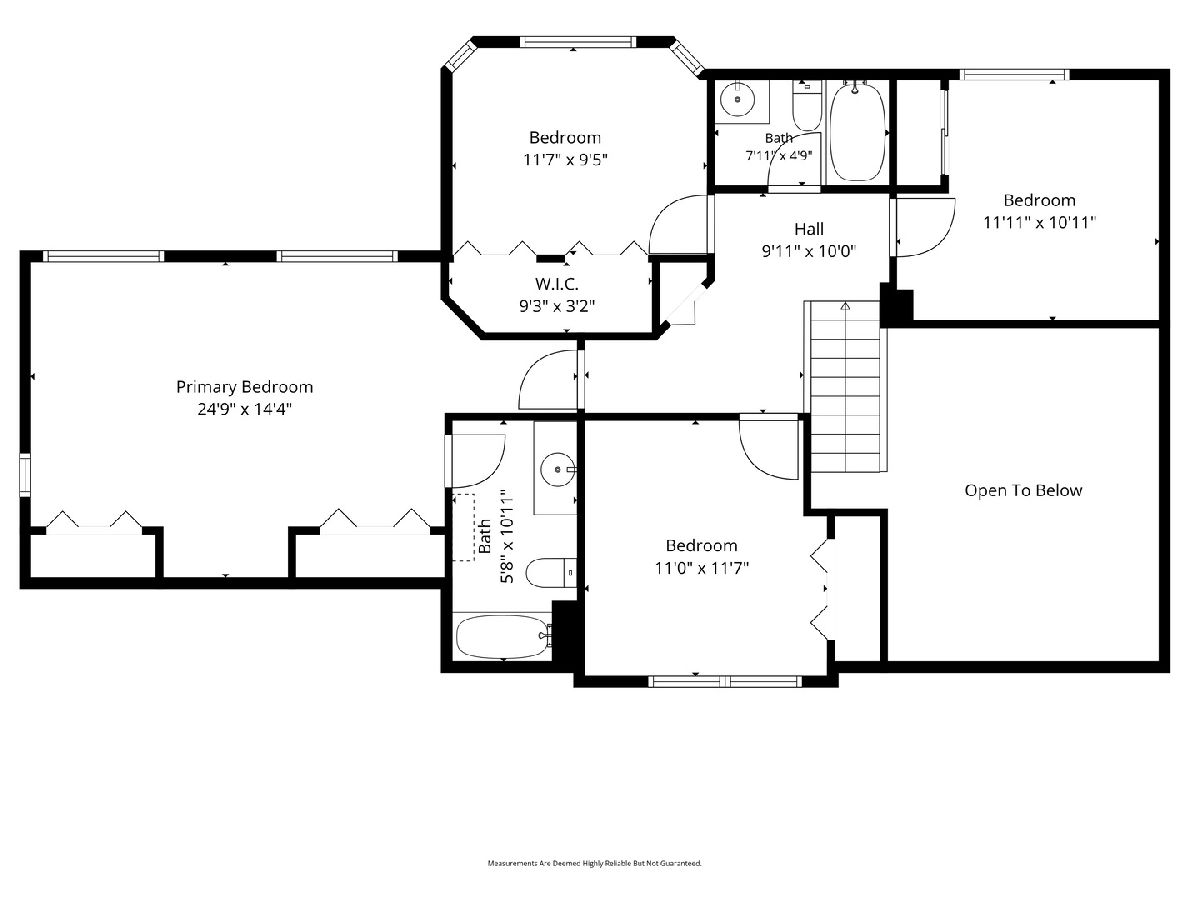
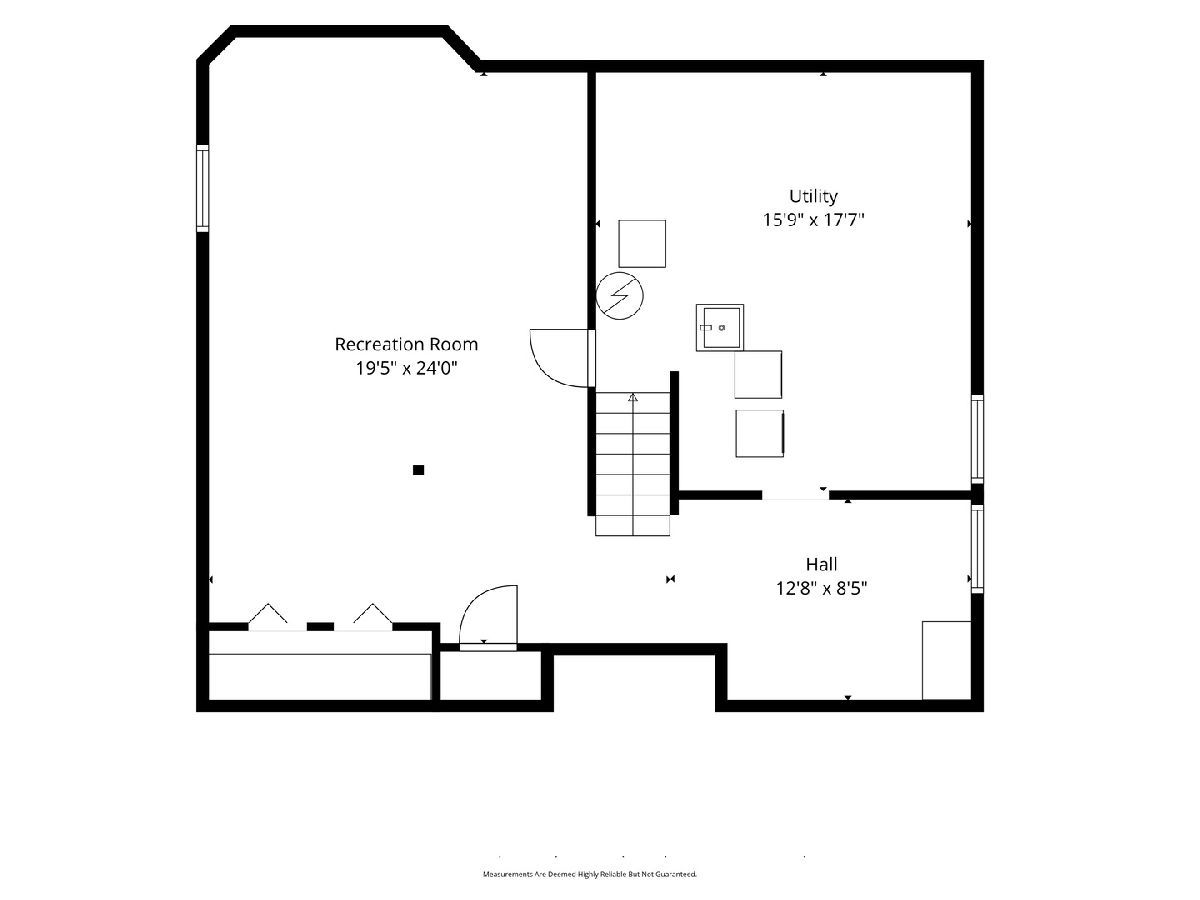
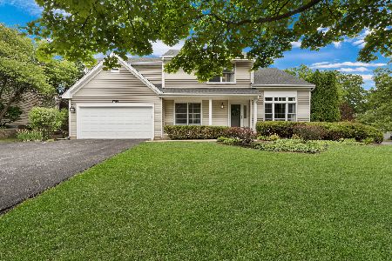
Your search ends here! Welcome to 6719 Foxworth Lane, a spacious 4-bedroom, 2.5-bath home offering a functional layout with plenty of room to spread out. Fresh paint and new carpet in 2025 add to the move-in-ready appeal. The vaulted entryway and living room create an open and inviting feel upon entering the home. The kitchen features granite countertops, abundant cabinetry and counter space, stainless steel appliances, and extra storage in the butler area. The dining room is accented by crown molding and chair rail, while the family room features a gas fireplace. A custom built-in mudroom provides convenient storage, and first-floor laundry hookups add flexibility. Upstairs, the generously sized primary bedroom features two closets and a private ensuite with a Jacuzzi tub, along with three additional bedrooms and another full bath. The full basement is partially finished and offers a large recreation/family room with recessed lighting and flexible space for a variety of uses, while the unfinished portion provides laundry, mechanical, workspace, and storage areas. The basement workbench will remain with the home. Outside, enjoy professionally designed landscaping with layers of perennial flowers, a patio and pergola. The patio pergola is included with the home. Other highlights include newer exterior siding (2017) and an attached 2-car garage. Conveniently located near schools, parks, shopping, dining, and other Gurnee amenities. Floor plans are included in the photos. Schedule a showing today.
Property Specifics
| Single Family | |
| — | |
| — | |
| 1993 | |
| Partially Finished, Full | |
| 934 | |
| Vinyl Siding, Brick | |
| Asphalt | |
| — | |
| No | |
| 0.23 |
| Lake | |
| Stonebrook Estates | |
| 400 / Annual | |
| Other | |
| Public | |
| Public Sewer | |
| Central Air | |
| Gas, Forced Air | |
| 12750665 | |
| 07174030200000 |
Nearby Schools
| NAME: | DISTRICT: | DISTANCE: | |
|---|---|---|---|
|
High School
Warren Township High School |
121 | Not in DB | |
Room Specifics
Total Bedrooms: 4
Bedrooms Above Ground: 4
Bedrooms Below Ground: 0
Dimensions: 25X14
Floor Type: Carpet
Dimensions: 11X12
Floor Type: Carpet
Dimensions: 12X10
Floor Type: Carpet
Dimensions: 12X11
Floor Type: Carpet
Full Bathrooms: 3
Bathroom Amenities: —
Bathroom in Basement: 0
Dimensions: 10X11
Floor Type: Carpet
Dimensions: 11X11
Floor Type: Hardwood
Features: Eating Area-Table Space, Granite Counters, Pantry
Dimensions: 12X15
Floor Type: Carpet
Dimensions: 12X11
Floor Type: Hardwood
Rooms: Recreation Room, Eating Area, Utility Room-Lower Level
Name: Recreation Room
Dimensions: 19X24
Floor Type: Vinyl
Name: Eating Area
Dimensions: 8X9
Floor Type: —
Name: Utility Room-Lower Level
Dimensions: 16X18
Floor Type: —
Other Specifics
| 2 | |
| Concrete Perimeter | |
| Asphalt, Garage Door Opener, Garage Owned, Attached, Garage | |
| In Unit | |
| Hardwood | |
| Patio | |
| Pergola | |
| — | |
| — | |
| 10001 | |
| — | |
| Full | |
| — | |
| Range, Microwave, Dishwasher, Refrigerator, Washer, Dryer | |
| Not in DB | |
| Sidewalks, Street Lights, Street Paved | |
| — | |
| Gas Log, Gas Starter |
Contact Agent
Nearby Similar Homes
Nearby Sold Comparables

Contact Agent
Listing Provided By
RE/MAX Plaza
