

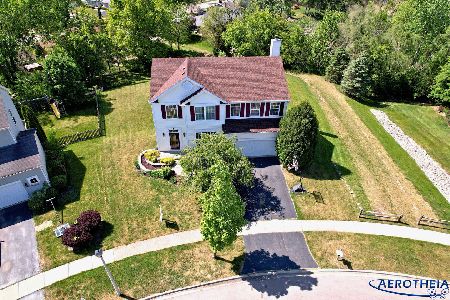
67 Old Mill Trail, Antioch, Illinois 60002
Subdivision > Windmill Creek
Sorry, we are updating photos, please update this page in 15 minutes
$182,000
|
Sold
|
|
| Status: | Closed |
| Sqft: | 2,200 |
| Cost/Sqft: | $84 |
| Beds: | 4 |
| Baths: | 2 |
| Year Built: | 2000 |
| Property Taxes: | $6,611 |
| Days On Market: | 5315 |
| Lot Size: | 0,24 |
Description
OMG is all you can say about this home & lot.Master suite w/ walk in shower & laundry on 1st floor. NO maintenance deck overlooks garden retreat.Walkout basement w/ views of nature, backs to woods & protected area w/ over 60K in landscaping/hardscaping.Garden blooms "color" yr round, watch deer, bunnies, etc. Tons of privacy. Basement newly finished, rough-in for bath. Home is perfectly cared for by original owner.
Property Specifics
| Single Family | |
| — | |
| Ranch | |
| 2000 | |
| Full, Walkout | |
| Vinyl Siding, Brick | |
| Asphalt | |
| RANCH | |
| No | |
| 0.24 |
| Lake | |
| Windmill Creek | |
| 27 / Monthly | |
| Insurance, Other | |
| Public | |
| Public Sewer | |
| Central Air | |
| Natural Gas, Forced Air | |
| 08048650 | |
| 02082050500000 |
Nearby Schools
| NAME: | DISTRICT: | DISTANCE: | |
|---|---|---|---|
|
Grade School
Hillcrest Elementary School |
34 | — | |
|
Middle School
Antioch Upper Grade School |
34 | Not in DB | |
|
High School
Antioch Community High School |
117 | Not in DB | |
Property History
| DATE: | EVENT: | PRICE: | SOURCE: |
|---|---|---|---|
| 1 Jun, 2012 | Sold | $182,000 | MRED MLS |
| 28 Apr, 2012 | Under contract | $184,900 | MRED MLS |
| 22 Apr, 2012 | Listed for sale | $184,900 | MRED MLS |
| 16 May, 2016 | Sold | $212,000 | MRED MLS |
| 3 Apr, 2016 | Under contract | $215,000 | MRED MLS |
| 29 Mar, 2016 | Listed for sale | $215,000 | MRED MLS |
Sorry, we are updating photos, please update this page in 15 minutes
Room Specifics
All Bedroom Info:
Total Bedrooms: 4
Bedrooms Above Ground: 4
Bedrooms Below Ground: 0
Total Bedrooms: 4
Bedrooms Above Ground: 4
Bedrooms Below Ground: 0
Second Bedroom Info:
Dimensions: —
Location: —Dimensions: —
Floor Type: Carpet
Third Bedroom Info:
Dimensions: —
Location: —Dimensions: —
Floor Type: Carpet
Fourth Bedroom Info:
Dimensions: —
Location: —Dimensions: —
Floor Type: Carpet
Bathroom Info:
Full Bathrooms: 2
Partial Bathrooms: 0Full Bathrooms: 2
Bathroom Amenities: —
Bathroom in Basement: 0
Dining Room Info:
Dimensions: —
Location: —Dimensions: —
Floor Type: Hardwood
Kitchen Info:
Dimensions: —
Location: —Dimensions: —
Floor Type: Hardwood
Features: Eating Area-Table Space, Pantry-Closet
Laundry Room Info:
Dimensions: —
Location: —Dimensions: —
Floor Type: Vinyl
Living Room Info:
Dimensions: —
Location: —Dimensions: —
Floor Type: Hardwood
Family Room Info:
Dimensions: —
Location: —Dimensions: —
Floor Type: Carpet
Additional Rooms Info:
Rooms: Storage, Walk In Closet
Basement: Full, WalkoutRooms: Storage, Walk In Closet
Other Specifics
| 2 | |
| Concrete Perimeter | |
| Garage | |
| — | |
| — | |
| — | |
| Deck, Patio, Brick Paver Patio, Storms/Screens | |
| Landscaped, Park Adjacent, Wooded | |
| 56 X 148 X 84 X 141 | |
| Unfinished | |
| Full | |
| Vaulted/Cathedral Ceilings, First Floor Bedroom, First Floor Laundry, First Floor Full Bath | |
| Range, Microwave, Dishwasher, Refrigerator, Washer, Dryer | |
| Not in DB | |
| Sidewalks, Street Lights, Street Paved | |
| — | |
| Attached Fireplace Doors/Screen, Gas Log |
Tax History
| Year | Property Taxes |
|---|---|
| 2012 | $6,611 |
| 2016 | $7,068 |
Contact Agent
Nearby Similar Homes
45 Van Dyke Drive, Antioch, Illinois 60002
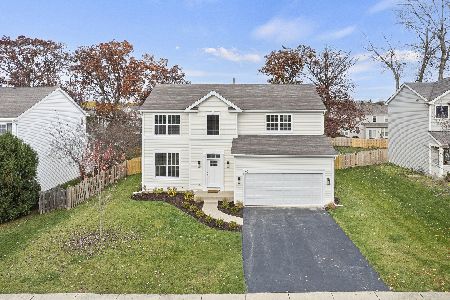
For Sale
$484,000
4 beds / 2.1 baths / 2,324 ft2
Single Family / Built: 2000
4
613 Garys Drive, Antioch, Illinois 60002
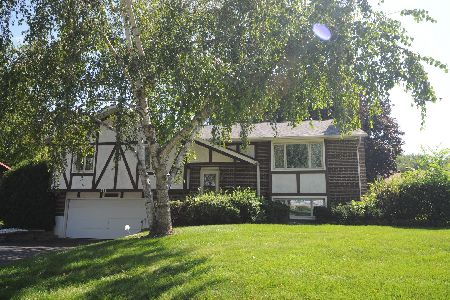
For Sale
$349,900
3 beds / 2.0 baths / 2,128 ft2
Single Family / Built: 1974
50
167 Tree Line, Antioch, Illinois 60002
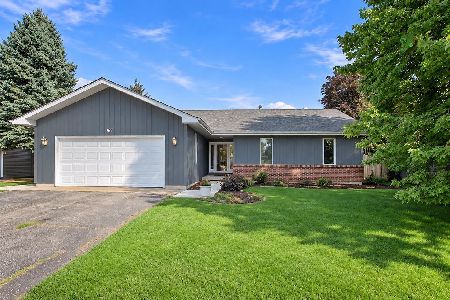
For Sale
$339,900
3 beds / 2.0 baths / 1,647 ft2
Single Family / Built: 1991
15
327 Oakwood Drive, Antioch, Illinois 60002
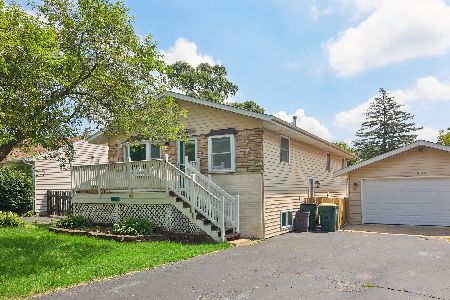
For Sale
$337,000
3 beds / 2.0 baths / 1,128 ft2
Single Family / Built: 1974
125
Nearby Sold Comparables

70 Old Mill Trail, Antioch, Illinois 60002

Sold
$275,000
3 beds / 2.1 baths / 2,931 ft2
Single Family / Built: 2000
2001


71 Old Mill Trail, Antioch, Illinois 60002
Sold
$340,000
4 beds / 2.1 baths / 2,270 ft2
Single Family / Built: 2001
1258
Contact Agent
Listing Provided By
RE/MAX Advantage Realty
