

670 Shady Grove Lane, Buffalo Grove, Illinois 60089
Subdivision > Strathmore
Sorry, we are updating photos, please update this page in 15 minutes
$365,000
|
Sold
|
|
| Status: | Closed |
| Sqft: | 0 |
| Cost/Sqft: | — |
| Beds: | 4 |
| Baths: | 3 |
| Year Built: | 1970 |
| Property Taxes: | $8,579 |
| Days On Market: | 6719 |
| Lot Size: | 0,00 |
Description
WOW! WHAT A GREAT PRICE ON THIS BEAUTIFUL EXPANDED NOTTINGHAM! THIS GREAT HOME HAS BEEN EXTENSIVELY REMODELED W/HAND LAID HARDWOOD FLOORING AND CUSTOM WHITE MOLDINGS! THE LARGE MASTER SUITE ADDITION OFFERS WALK-IN CLOSETS! ENJOY THE SUMMER SITTING ON THE SPACIOUS DECK AND PATIO IN THE FENCED BACKYARD! NEWER FURNACE, A/C AND WATER HEATER!
Property Specifics
| Single Family | |
| — | |
| Bi-Level | |
| 1970 | |
| Full | |
| Aluminum/Vinyl/Steel Siding | |
| Asphalt | |
| EX-NOTTING | |
| No | |
| — |
| Lake | |
| Strathmore | |
| 0 / Not Applicable | |
| None | |
| Lake Michigan | |
| Public Sewer | |
| Central Air | |
| Natural Gas, Forced Air | |
| 06919957 | |
| 15223031200000 |
Nearby Schools
| NAME: | DISTRICT: | DISTANCE: | |
|---|---|---|---|
|
Grade School
Ivy Hall Elementary School |
96 | — | |
|
Middle School
Twin Groves Middle School |
96 | Not in DB | |
|
High School
Adlai E Stevenson High School |
125 | Not in DB | |
Property History
| DATE: | EVENT: | PRICE: | SOURCE: |
|---|---|---|---|
| 28 Jul, 2008 | Sold | $365,000 | MRED MLS |
| 23 Jun, 2008 | Under contract | $399,000 | MRED MLS |
| 6 Jun, 2008 | Listed for sale | $399,000 | MRED MLS |
| 9 Jun, 2017 | Sold | $400,000 | MRED MLS |
| 19 Apr, 2017 | Under contract | $419,900 | MRED MLS |
| 17 Apr, 2017 | Listed for sale | $419,900 | MRED MLS |
| 1 Jul, 2020 | Sold | $380,000 | MRED MLS |
| 20 May, 2020 | Under contract | $389,000 | MRED MLS |
| — | Last price change | $400,000 | MRED MLS |
| 29 Apr, 2020 | Listed for sale | $400,000 | MRED MLS |
Sorry, we are updating photos, please update this page in 15 minutes
Room Specifics
All Bedroom Info:
Total Bedrooms: 4
Bedrooms Above Ground: 4
Bedrooms Below Ground: 0
Total Bedrooms: 4
Bedrooms Above Ground: 4
Bedrooms Below Ground: 0
Second Bedroom Info:
Dimensions: —
Location: —Dimensions: —
Floor Type: Hardwood
Third Bedroom Info:
Dimensions: —
Location: —Dimensions: —
Floor Type: Hardwood
Fourth Bedroom Info:
Dimensions: —
Location: —Dimensions: —
Floor Type: Vinyl
Bathroom Info:
Full Bathrooms: 3
Partial Bathrooms: —Full Bathrooms: 3
Bathroom Amenities: —
Bathroom in Basement: 1
Dining Room Info:
Dimensions: —
Location: —Dimensions: —
Floor Type: Hardwood
Kitchen Info:
Dimensions: —
Location: —Dimensions: —
Floor Type: Ceramic Tile
Features: Eating Area-Table Space
Living Room Info:
Dimensions: —
Location: —Dimensions: —
Floor Type: Hardwood
Family Room Info:
Dimensions: —
Location: —Dimensions: —
Floor Type: Carpet
Additional Rooms Info:
Rooms: —
Basement: FullRooms: —
Other Specifics
| 2 | |
| Concrete Perimeter | |
| Garage | |
| — | |
| — | |
| — | |
| Deck, Patio | |
| Fenced Yard | |
| 110X93 | |
| — | |
| Full | |
| — | |
| Range, Dishwasher, Refrigerator, Disposal | |
| Not in DB | |
| — | |
| — | |
| — |
Tax History
| Year | Property Taxes |
|---|---|
| 2008 | $8,579 |
| 2017 | $9,892 |
| 2020 | $10,845 |
Contact Agent
Nearby Similar Homes



1170 Green Knolls Drive, Buffalo Grove, Illinois 60089

For Sale
$723,900
4 beds / 3.1 baths / 3,289 ft2
Single Family / Built: 1979
35

Nearby Sold Comparables

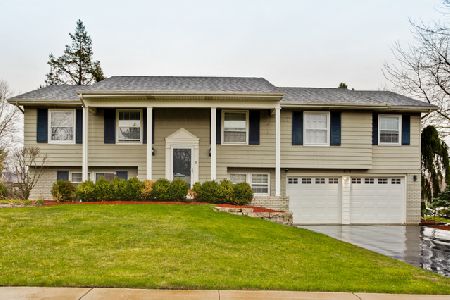
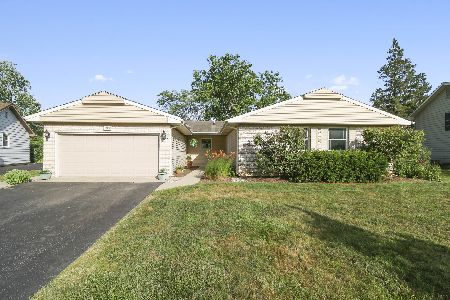
680 Shady Grove Lane, Buffalo Grove, Illinois 60089
Sold
$339,000
3 beds / 2.1 baths / 2,400 ft2
Single Family / Built: 1970
2356
Contact Agent
Listing Provided By
RE/MAX Suburban
