

680 Shady Grove Lane, Buffalo Grove, Illinois 60089


$324,000
|
Sold
|
|
| Status: | Closed |
| Sqft: | 2,400 |
| Cost/Sqft: | $141 |
| Beds: | 3 |
| Baths: | 3 |
| Year Built: | 1970 |
| Property Taxes: | $10,210 |
| Days On Market: | 2356 |
| Lot Size: | 0,28 |
Description
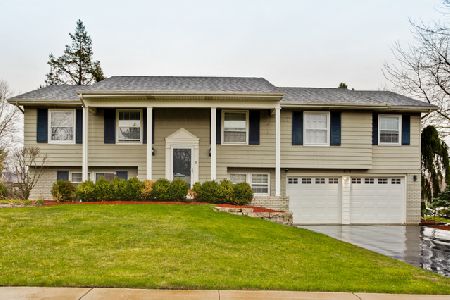
Priced to sell! And it has it all! Enjoy the extra space of this extended u-shaped ranch in an ideal neighborhood close award winning schools (Stevenson HS), parks, and community events! The HUGE family room offers custom built-ins, wet bar, brand new flooring, and fresh paint. Brand new Anderson Windows and doors throughout provide plenty of natural light. Master en suite is a bonus along with a jetted tub in the hall bath. The kitchen has gorgeous hickory cabinets with pull out shelving and a new layout that allows for an open flow through the main living areas and into the backyard. This home also provides an additional half bath, an extra large utility/mud room, and an extra long insulated garage with extra hanging storage that other models do not offer. And the outdoor living space is spectacular with a quarter acre+ fenced yard. Don't miss out. Owners have taken great pride in ownership...move right in!
Property Specifics
| Single Family | |
| — | |
| — | |
| 1970 | |
| None | |
| Vinyl Siding | |
| — | |
| — | |
| No | |
| 0.28 |
| Lake | |
| — | |
| — / Not Applicable | |
| None | |
| Public | |
| Public Sewer | |
| Central Air | |
| Natural Gas | |
| 10717587 | |
| 15322030090000 |
Nearby Schools
| NAME: | DISTRICT: | DISTANCE: | |
|---|---|---|---|
|
Grade School
Ivy Hall Elementary School |
96 | — | |
|
Middle School
Twin Groves Middle School |
96 | Not in DB | |
|
High School
Adlai E Stevenson High School |
125 | Not in DB | |
Property History
| DATE: | EVENT: | PRICE: | SOURCE: |
|---|---|---|---|
| 14 Aug, 2020 | Sold | $324,000 | MRED MLS |
| 15 Jul, 2020 | Under contract | $339,000 | MRED MLS |
| — | Last price change | $349,900 | MRED MLS |
| 17 May, 2020 | Listed for sale | $349,900 | MRED MLS |
Some photos of this home have been virtually staged.


Room Specifics
Total Bedrooms: 3
Bedrooms Above Ground: 3
Bedrooms Below Ground: 0
Dimensions: —
Floor Type: Carpet
Dimensions: —
Floor Type: Carpet
Full Bathrooms: 3
Bathroom Amenities: —
Bathroom in Basement: 0
Dimensions: —
Floor Type: Wood Laminate
Dimensions: —
Floor Type: Wood Laminate
Dimensions: —
Floor Type: Hardwood
Rooms: No additional rooms
Other Specifics
| 2 | |
| — | |
| Garage, Space/s | |
| — | |
| — | |
| — | |
| — | |
| — | |
| 66 X 110 X 153 X 96 X 31 | |
| — | |
| Full | |
| — | |
| — | |
| Not in DB | |
| — | |
| — | |
| — |
Tax History
| Year | Property Taxes |
|---|---|
| 2020 | $10,210 |
Contact Agent
Nearby Similar Homes





Nearby Sold Comparables

Contact Agent
Listing Provided By
Keller Williams Momentum
