

670 Sheehan Avenue, Glen Ellyn, Illinois 60137


$335,000
|
Sold
|
|
| Status: | Closed |
| Sqft: | 1,183 |
| Cost/Sqft: | $283 |
| Beds: | 4 |
| Baths: | 2 |
| Year Built: | 1967 |
| Property Taxes: | $6,768 |
| Days On Market: | 2294 |
| Lot Size: | 0,00 |
Description
Original family has owned this house since it was built. Beautiful, solid home is ready for its next adventure! Lovingly cared for through the years you'll enjoy the kitchen open to the eating area, access to the deck, patio and yard through the sliding glass door, hardwood flooring, nice trim work, bay window, skylight, 3-4 bedrooms, two full baths, and finished family/rec room plus work shop in sub basement. Fourth bedroom on lower level is adjacent to the second bathroom and is perfect for related living situations. Set in one of Glen Ellyn's wonderful neighborhoods, close to shopping, restaurants, schools and steps to the Village Links golf course. Welcome Home!
Property Specifics
| Single Family | |
| — | |
| Step Ranch | |
| 1967 | |
| Partial | |
| Aluminum Siding, Brick | |
| — | |
| — | |
| No | |
| — |
| Du Page | |
| — | |
| — / Not Applicable | |
| None | |
| Lake Michigan | |
| Public Sewer | |
| Central Air | |
| Natural Gas, Forced Air | |
| 10787466 | |
| 0523221051 |
Nearby Schools
| NAME: | DISTRICT: | DISTANCE: | |
|---|---|---|---|
|
Grade School
Park View Elementary School |
89 | — | |
|
Middle School
Glen Crest Middle School |
89 | Not in DB | |
|
High School
Glenbard South High School |
87 | Not in DB | |
Property History
| DATE: | EVENT: | PRICE: | SOURCE: |
|---|---|---|---|
| 8 Sep, 2020 | Sold | $335,000 | MRED MLS |
| 24 Jul, 2020 | Under contract | $335,000 | MRED MLS |
| 22 Jul, 2020 | Listed for sale | $335,000 | MRED MLS |


Room Specifics
All Bedroom Info:
Total Bedrooms: 4
Bedrooms Above Ground: 4
Bedrooms Below Ground: 0
Total Bedrooms: 4
Bedrooms Above Ground: 4
Bedrooms Below Ground: 0
Second Bedroom Info:
Dimensions: —
Location: —Dimensions: —
Floor Type: Hardwood
Third Bedroom Info:
Dimensions: —
Location: —Dimensions: —
Floor Type: Hardwood
Fourth Bedroom Info:
Dimensions: —
Location: —Dimensions: —
Floor Type: Carpet
Bathroom Info:
Full Bathrooms: 2
Partial Bathrooms: 0Full Bathrooms: 2
Bathroom Amenities: —
Bathroom in Basement: 0
Dining Room Info:
Dimensions: —
Location: —Dimensions: —
Floor Type: Hardwood
Kitchen Info:
Dimensions: —
Location: —Dimensions: —
Floor Type: Hardwood
Features: Eating Area-Breakfast Bar, Island
Laundry Room Info:
Dimensions: —
Location: —Dimensions: —
Floor Type: Other
Living Room Info:
Dimensions: —
Location: —Dimensions: —
Floor Type: Hardwood
Family Room Info:
Dimensions: —
Location: —Dimensions: —
Floor Type: Vinyl
Additional Rooms Info:
Rooms: Workshop
Basement: PartialRooms: Workshop
Other Specifics
| 2 | |
| — | |
| Garage | |
| — | |
| — | |
| — | |
| Deck, Patio, Storms/Screens, Workshop | |
| — | |
| 50 X 163 | |
| — | |
| None | |
| Skylight(s), Hardwood Floors, In-Law Arrangement | |
| Range, Dishwasher, Refrigerator, Washer, Dryer, Disposal | |
| Not in DB | |
| Curbs, Sidewalks, Street Paved | |
| — | |
| — |
Tax History
| Year | Property Taxes |
|---|---|
| 2020 | $6,768 |
Contact Agent
Nearby Similar Homes
174 Montclair Avenue, Glen Ellyn, Illinois 60137

For Sale
$850,000
4 beds / 2.1 baths / 2,595 ft2
Single Family / Built: 1984
53
123 Ellyn Avenue, Glen Ellyn, Illinois 60137

For Sale
$280,000
2 beds / 1.0 baths / 780 ft2
Single Family / Built: 1940
32
163 Stonegate Court, Glen Ellyn, Illinois 60137
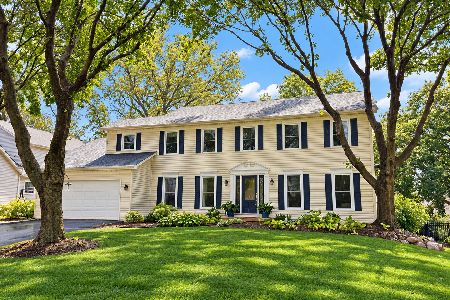
For Sale
$849,000
4 beds / 3.1 baths / 2,720 ft2
Single Family / Built: 1982
13
118 Montclair Avenue, Glen Ellyn, Illinois 60137
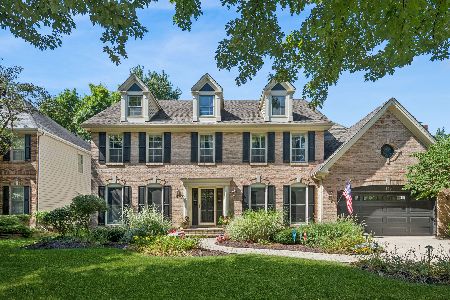
For Sale
$1,150,000
4 beds / 3.1 baths / 3,026 ft2
Single Family / Built: 1992
40

562 Coolidge Avenue, Glen Ellyn, Illinois 60137
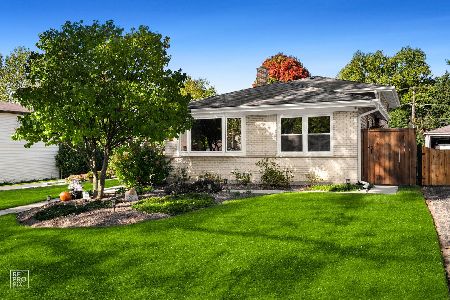
For Sale
$575,000
3 beds / 1.1 baths / 1,800 ft2
Single Family / Built: 1965
11
Nearby Sold Comparables
668 Sheehan Avenue, Glen Ellyn, Illinois 60137

Sold
$299,000
3 beds / 1.1 baths / 0 ft2
Single Family / Built: 1966
1848
678 Sheehan Avenue, Glen Ellyn, Illinois 60137

Sold
$289,000
3 beds / 1.1 baths / 1,480 ft2
Single Family / Built: 1966
2611
678 Sheehan, Glen Ellyn, Illinois 60137
Sold
$279,000
3 beds / 1.1 baths / 0 ft2
Single Family / Built: 1966
5992
678 Sheehan Avenue, Glen Ellyn, Illinois 60137
Sold
$275,000
3 beds / 1.1 baths / 1,200 ft2
Single Family / Built: 1966
4184
678 Sheehan Avenue, Glen Ellyn, Illinois 60137

Sold
$409,900
3 beds / 1.1 baths / 1,200 ft2
Single Family / Built: 1966
1014
178 Milton Avenue, Glen Ellyn, Illinois 60137
Sold
$365,000
4 beds / 2.1 baths / 1,550 ft2
Single Family / Built: 1966
6706
Contact Agent
Listing Provided By
Keller Williams Premiere Properties
