

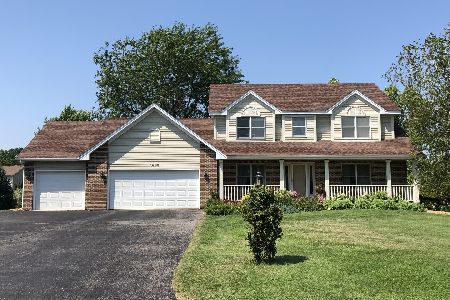
6706 Applewood Lane, Spring Grove, Illinois 60081
Subdivision > Orchard Bluff Estates
Sorry, we are updating photos, please update this page in 15 minutes
$330,000
|
Sold
|
|
| Status: | Closed |
| Sqft: | 0 |
| Cost/Sqft: | — |
| Beds: | 3 |
| Baths: | 3 |
| Year Built: | 1993 |
| Property Taxes: | $7,070 |
| Days On Market: | 6371 |
| Lot Size: | 0,00 |
Description
Move right in-all the work is done for you! Gorgeous hardwood floors lead you to the large living room w/fireplace and views of the spacious yard. You will love the 3 large bedrooms! The walk out basement is finished with another kitchen and gas fireplace for entertaining. This 1 acre lot has a spacious shed for your tools, and a 3 car garage for your toys!
Property Specifics
| Single Family | |
| — | |
| Ranch | |
| 1993 | |
| Full, Walkout | |
| Brick, Cedar | |
| Asphalt | |
| — | |
| No | |
| — |
| Mc Henry | |
| Orchard Bluff Estates | |
| 0 / Not Applicable | |
| None | |
| Private Well | |
| Septic-Private | |
| Central Air | |
| Natural Gas, Forced Air | |
| 07234185 | |
| 0531254005 |
Nearby Schools
| NAME: | DISTRICT: | DISTANCE: | |
|---|---|---|---|
|
Grade School
Spring Grove Elementary School |
2 | — | |
|
Middle School
Nippersink Middle School |
2 | Not in DB | |
|
High School
Richmond-burton Community High S |
157 | Not in DB | |
Property History
| DATE: | EVENT: | PRICE: | SOURCE: |
|---|---|---|---|
| 23 Nov, 2009 | Sold | $330,000 | MRED MLS |
| 19 Oct, 2009 | Under contract | $349,000 | MRED MLS |
| — | Last price change | $354,900 | MRED MLS |
| 3 Jun, 2009 | Listed for sale | $354,900 | MRED MLS |
Sorry, we are updating photos, please update this page in 15 minutes
Room Specifics
All Bedroom Info:
Total Bedrooms: 3
Bedrooms Above Ground: 3
Bedrooms Below Ground: 0
Total Bedrooms: 3
Bedrooms Above Ground: 3
Bedrooms Below Ground: 0
Second Bedroom Info:
Dimensions: —
Location: —Dimensions: —
Floor Type: Carpet
Third Bedroom Info:
Dimensions: —
Location: —Dimensions: —
Floor Type: Carpet
Bathroom Info:
Full Bathrooms: 3
Partial Bathrooms: —Full Bathrooms: 3
Bathroom Amenities: —
Bathroom in Basement: 1
Dining Room Info:
Dimensions: —
Location: —Dimensions: —
Floor Type: Hardwood
Kitchen Info:
Dimensions: —
Location: —Dimensions: —
Floor Type: Hardwood
Features: Eating Area-Table Space
Living Room Info:
Dimensions: —
Location: —Dimensions: —
Floor Type: Hardwood
Additional Rooms Info:
Rooms: Gallery, Kitchen, Utility Room-1st Floor
Basement: Full, WalkoutRooms: Gallery, Kitchen, Utility Room-1st Floor
Other Specifics
| 3 | |
| Concrete Perimeter | |
| Garage | |
| — | |
| — | |
| — | |
| Deck, Patio | |
| — | |
| 318X149X326X147 | |
| Full | |
| Full | |
| — | |
| Range, Dishwasher, Refrigerator, Freezer, Washer, Dryer | |
| Not in DB | |
| Street Paved | |
| — | |
| Wood Burning, Electric, Gas Log |
Tax History
| Year | Property Taxes |
|---|---|
| 2009 | $7,070 |
Contact Agent
Nearby Similar Homes
1612 Beech Street, Spring Grove, Illinois 60081
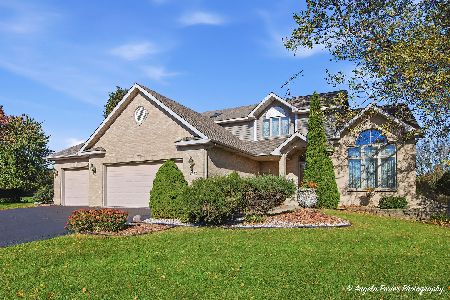
For Sale
$455,000
3 beds / 2.2 baths / 3,412 ft2
Single Family / Built: 1994
22
7103 Johnsburg Road, Spring Grove, Illinois 60081
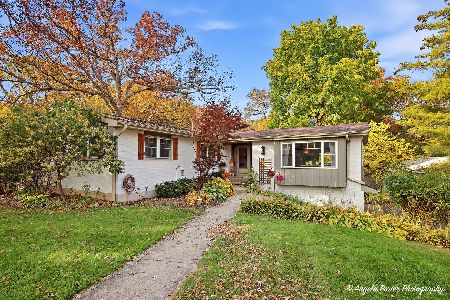
For Sale
$719,000
4 beds / 3.0 baths / 3,516 ft2
Single Family / Built: 1969
16
1979 Red Oak Lane, Spring Grove, Illinois 60081
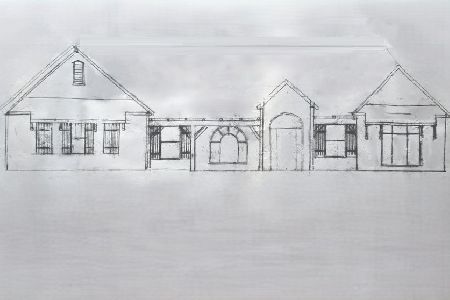
For Sale
$699,000
3 beds / 2.0 baths / 2,200 ft2
Single Family / Built: 2026
209
Nearby Sold Comparables
1414 Elm Street, Spring Grove, Illinois 60081

Sold
$308,900
4 beds / 2.1 baths / 2,500 ft2
Single Family / Built: 1995
3875
6718 Applewood Lane, Spring Grove, Illinois 60081
Sold
$289,000
4 beds / 3.1 baths / 0 ft2
Single Family / Built: 1994
2670
6718 Applewood Lane, Spring Grove, Illinois 60081
Sold
$299,900
4 beds / 3.1 baths / 0 ft2
Single Family / Built: 1994
4985
6718 Applewood Lane, Spring Grove, Illinois 60081
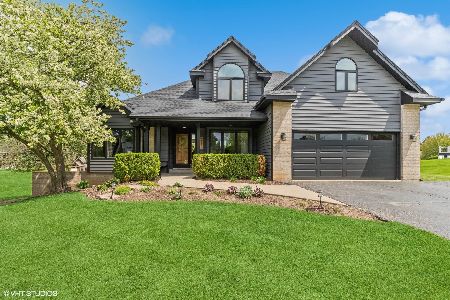
Sold
$525,000
4 beds / 3.1 baths / 3,443 ft2
Single Family / Built: 1994
923
1408 Elm Street, Spring Grove, Illinois 60081
Sold
$275,000
3 beds / 2.1 baths / 2,400 ft2
Single Family / Built: 1993
4964
1502 Pine Street, Spring Grove, Illinois 60081
Sold
$278,000
3 beds / 2.1 baths / 2,800 ft2
Single Family / Built: 1996
2502
Contact Agent
Listing Provided By
Baird & Warner
