

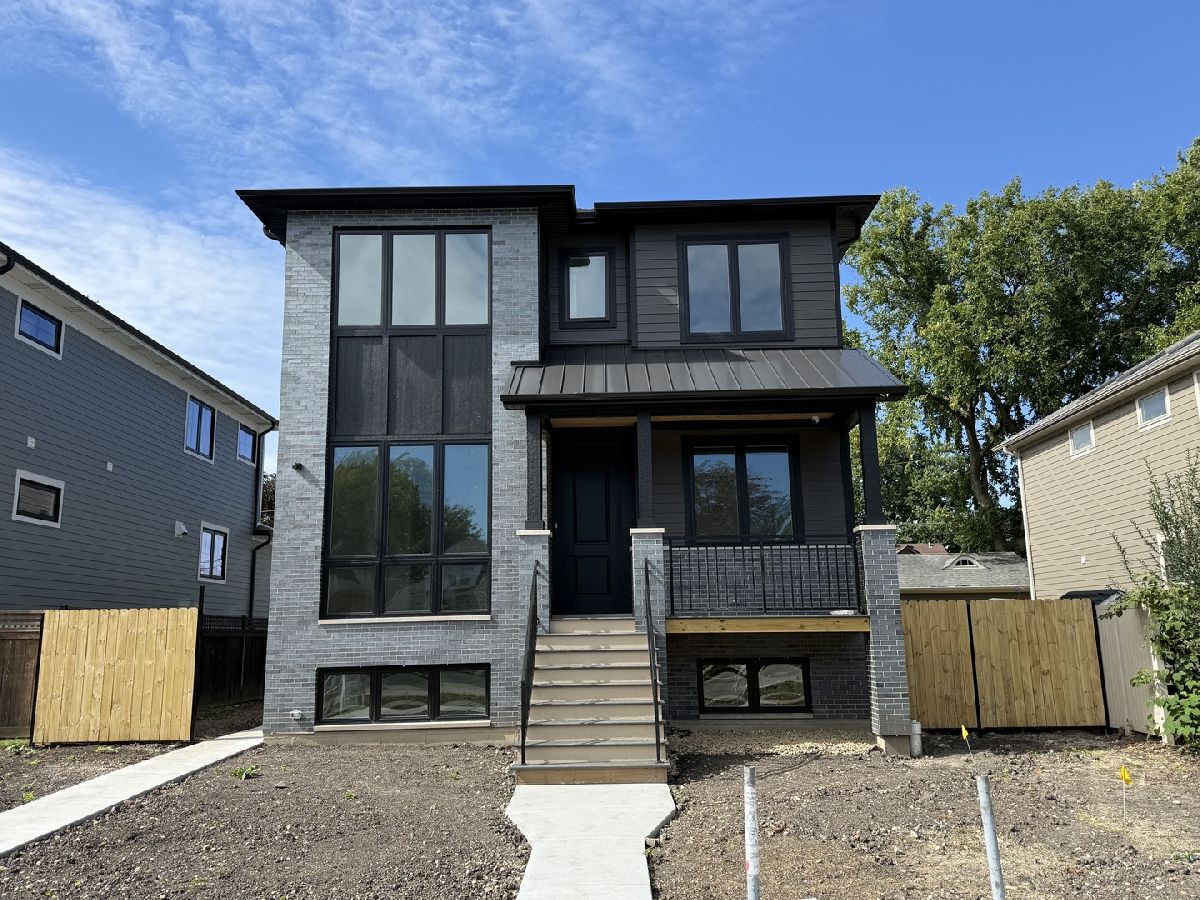
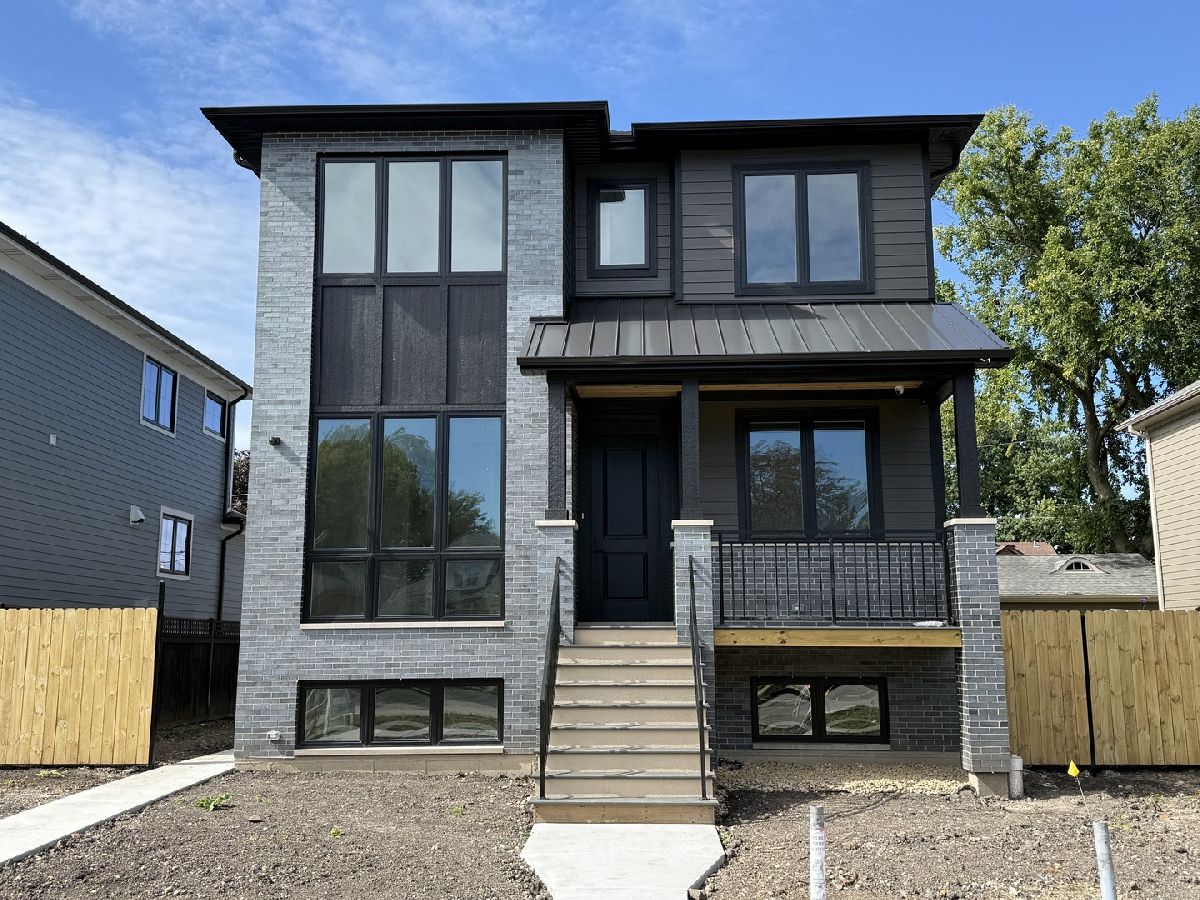
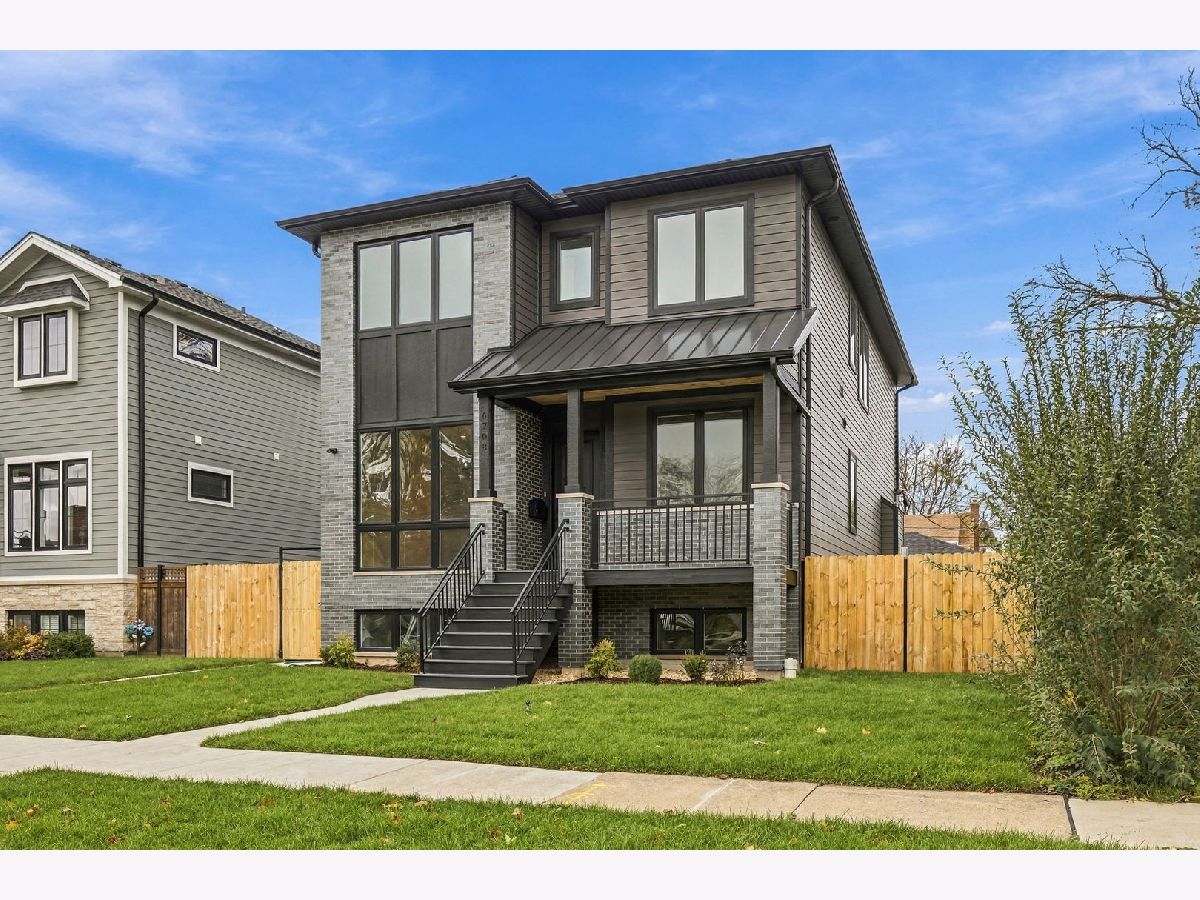
6708 Olympia Avenue, Edison Park, Chicago, Illinois 60631


$1,569,000
|
Sold
|
|
| Status: | Closed |
| Sqft: | 4,260 |
| Cost/Sqft: | $366 |
| Beds: | 4 |
| Baths: | 5 |
| Year Built: | 2026 |
| Property Taxes: | $4,911 |
| Days On Market: | 46 |
| Lot Size: | 0,00 |
Description
2026 New Construction by ID HOMES. Quality Construction, Modern Design Forward Finishes and an Excellent Edison Park Location.
Property Specifics
| Single Family | |
| — | |
| — | |
| 2026 | |
| Finished, Full, Daylight | |
| Brick, Fiber Cement | |
| — | |
| — | |
| No | |
| — |
| Cook | |
| — | |
| — / Not Applicable | |
| None | |
| Public | |
| Public Sewer | |
| Central Air | |
| Gas | |
| 12769326 | |
| 09364020260000 |
Nearby Schools
| NAME: | DISTRICT: | DISTANCE: | |
|---|---|---|---|
|
Grade School
Ebinger Elementary School |
299 | — | |
|
Middle School
Ebinger Elementary School |
299 | Not in DB | |
Property History
| DATE: | EVENT: | PRICE: | SOURCE: |
|---|---|---|---|
| 8 Dec, 2025 | Sold | $415,000 | MRED MLS |
| 17 Nov, 2025 | Under contract | $429,000 | MRED MLS |
| 7 Nov, 2025 | Listed for sale | $429,000 | MRED MLS |
| 9 Nov, 2026 | Sold | $1,569,000 | MRED MLS |
| 25 Sep, 2026 | Under contract | $1,559,000 | MRED MLS |
| 25 Sep, 2026 | Listed for sale | $1,559,000 | MRED MLS |
Room Specifics
All Bedroom Info:
Total Bedrooms: 5
Bedrooms Above Ground: 4
Bedrooms Below Ground: 1
Total Bedrooms: 5
Bedrooms Above Ground: 4
Bedrooms Below Ground: 1
Master Bedroom Info:
Dimensions: 20X14
Location: 2nd LevelDimensions: 20X14
Floor Type: —
Second Bedroom Info:
Dimensions: 13X11
Location: 2nd LevelDimensions: 13X11
Floor Type: —
Third Bedroom Info:
Dimensions: 11X10
Location: 2nd LevelDimensions: 11X10
Floor Type: —
Fourth Bedroom Info:
Dimensions: 11X10
Location: 2nd LevelDimensions: 11X10
Floor Type: —
Bathroom Info:
Full Bathrooms: 5
Partial Bathrooms: 1Full Bathrooms: 5
Bathroom Amenities: —
Bathroom in Basement: 1
Dining Room Info:
Dimensions: COMBO
Location: Main LevelDimensions: COMBO
Floor Type: —
Kitchen Info:
Dimensions: 20X13
Location: Main LevelDimensions: 20X13
Floor Type: —
Laundry Room Info:
Dimensions: 10X6
Location: Main LevelDimensions: 10X6
Floor Type: —
Living Room Info:
Dimensions: 15X11
Location: Main LevelDimensions: 15X11
Floor Type: —
Family Room Info:
Dimensions: 17X15
Location: Main LevelDimensions: 17X15
Floor Type: —
Additional Rooms Info:
Rooms: Bedroom 5, Study, Exercise Room, Recreation Room
Basement: Finished, Full, DaylightRooms: Bedroom 5, Study, Exercise Room, Recreation Room
First Additional Room Info:
Name: Bedroom 5
Dimensions: 14X11
Location: BasementName: Bedroom 5
Dimensions: 14X11
Floor Type: —
Second Additional Room Info:
Name: Study
Dimensions: 14X10
Location: Main LevelName: Study
Dimensions: 14X10
Floor Type: —
Third Additional Room Info:
Name: Exercise Room
Dimensions: 13X10
Location: BasementName: Exercise Room
Dimensions: 13X10
Floor Type: —
Fourth Additional Room Info:
Name: Recreation Room
Dimensions: 20X24
Location: BasementName: Recreation Room
Dimensions: 20X24
Floor Type: —
Other Specifics
| 3 | |
| — | |
| Detached, Garage | |
| — | |
| — | |
| — | |
| — | |
| — | |
| 50x124 | |
| — | |
| Full | |
| — | |
| — | |
| Not in DB | |
| — | |
| — | |
| — |
Tax History
| Year | Property Taxes |
|---|---|
| 2025 | $10,549 |
| 2026 | $4,911 |
Contact Agent
Nearby Similar Homes
7349 Ibsen Street, Chicago, Illinois 60631
For Sale
$875,000
5 beds / 3.0 baths / 3,296 ft2
Single Family / Built: 1926
33
6744 Oconto Avenue, Chicago, Illinois 60631
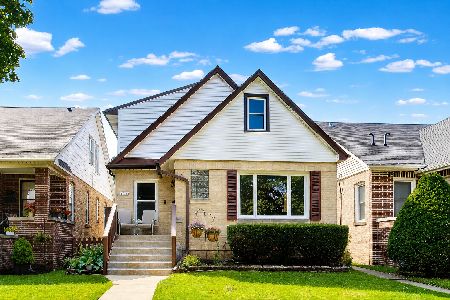
For Sale
$485,900
4 beds / 2.1 baths / 2,134 ft2
Single Family / Built: 1933
34
6539 Neva Avenue, Chicago, Illinois 60631
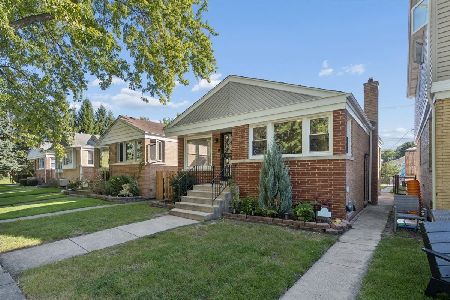
For Sale
$449,000
3 beds / 2.0 baths / 0 ft2
Single Family / Built: 1958
34
7030 Overhill Avenue, Chicago, Illinois 60631
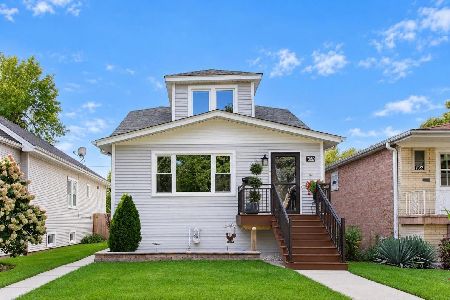
For Sale
$625,000
5 beds / 2.0 baths / 2,039 ft2
Single Family / Built: 1911
20
7101 Devon Avenue, Chicago, Illinois 60631
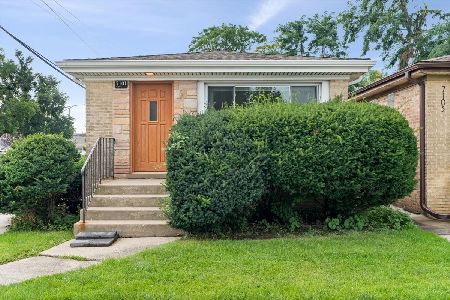
For Sale
$360,000
3 beds / 1.0 baths / 1,900 ft2
Single Family / Built: 1959
12
7731 Palatine Avenue, Chicago, Illinois 60631
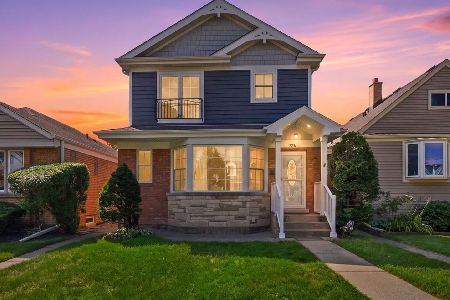
For Sale
$699,000
6 beds / 3.0 baths / 2,294 ft2
Single Family / Built: 1952
28
Nearby Sold Comparables
6712 Olympia Avenue, Chicago, Illinois 60631

Sold
$879,900
4 beds / 3.1 baths / 4,100 ft2
Single Family / Built: —
2992
6698 Olympia Avenue, Chicago, Illinois 60631

Sold
$989,900
4 beds / 4.1 baths / 0 ft2
Single Family / Built: 2021
1853
6712 Olympia Avenue, Chicago, Illinois 60631
Sold
$299,000
2 beds / 1.0 baths / 0 ft2
Single Family / Built: 1955
4114
6757 Oxford Avenue, Chicago, Illinois 60631
Sold
$547,500
3 beds / 2.0 baths / 0 ft2
Single Family / Built: 1953
5304
6757 Oxford Avenue, Chicago, Illinois 60631
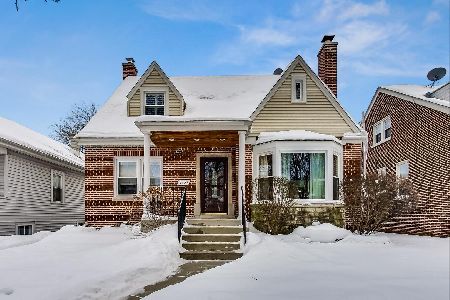
Sold
$715,000
3 beds / 2.0 baths / 2,300 ft2
Single Family / Built: 1953
2097
6757 Oxford Avenue, Chicago, Illinois 60631
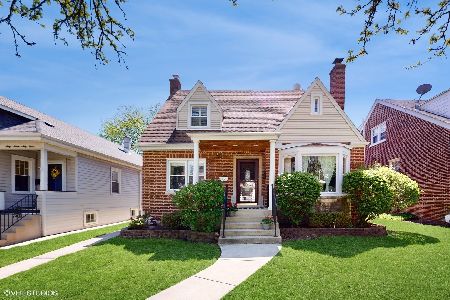
Sold
$799,999
3 beds / 2.0 baths / 2,150 ft2
Single Family / Built: 1949
922
Contact Agent
Listing Provided By
Kale Realty
