

671 Arrowhead Drive, Elgin, Illinois 60120
Subdivision > Lords Park Manor
Sorry, we are updating photos, please update this page in 15 minutes
$170,000
|
Sold
|
|
| Status: | Closed |
| Sqft: | 2,063 |
| Cost/Sqft: | $80 |
| Beds: | 3 |
| Baths: | 3 |
| Year Built: | 1971 |
| Property Taxes: | $5,602 |
| Days On Market: | 4752 |
| Lot Size: | 0,00 |
Description
NICE COLONIAL IN LORDS PARK MANOR. GORGEOUS OAK CABS IN KIT. FAM RM HAS BRICK FPL & SLIDING DOORS TO 23X15 FT DECK. BEAUTIFUL HARDWD FLRS IN ALL BR'S, LRG CLOSETS W/ORGANIZERS. IT NEEDS IS SOME TLC AND YOUR DECORATING IDEAS. SHORT SALE, SUBJECT TO LENDER APPROVAL, SOLD AS-IS, 100% TAX PRORATION, NO PLAT OF SURVEY. PLEASE EXCLUDE WINDOW TREATMENTS, WASHER & DRYER.
Property Specifics
| Single Family | |
| — | |
| — | |
| 1971 | |
| Partial | |
| Vinyl Siding, Brick | |
| Asphalt | |
| — | |
| No | |
| — |
| Cook | |
| Lords Park Manor | |
| 0 / Not Applicable | |
| None | |
| Public | |
| Public Sewer | |
| Central Air | |
| Natural Gas, Forced Air | |
| 08472257 | |
| 06073030030000 |
Nearby Schools
| NAME: | DISTRICT: | DISTANCE: | |
|---|---|---|---|
|
Grade School
Lincoln Elementary School |
46 | — | |
|
Middle School
Larsen Middle School |
46 | Not in DB | |
|
High School
Elgin High School |
46 | Not in DB | |
Property History
| DATE: | EVENT: | PRICE: | SOURCE: |
|---|---|---|---|
| 8 Apr, 2009 | Sold | $203,000 | MRED MLS |
| 7 Mar, 2009 | Under contract | $229,800 | MRED MLS |
| — | Last price change | $239,800 | MRED MLS |
| 9 Feb, 2009 | Listed for sale | $249,800 | MRED MLS |
| 29 Jul, 2014 | Sold | $170,000 | MRED MLS |
| 6 Nov, 2013 | Under contract | $164,900 | MRED MLS |
| 21 Oct, 2013 | Listed for sale | $164,900 | MRED MLS |
Sorry, we are updating photos, please update this page in 15 minutes
Room Specifics
All Bedroom Info:
Total Bedrooms: 3
Bedrooms Above Ground: 3
Bedrooms Below Ground: 0
Total Bedrooms: 3
Bedrooms Above Ground: 3
Bedrooms Below Ground: 0
Second Bedroom Info:
Dimensions: —
Location: —Dimensions: —
Floor Type: Hardwood
Third Bedroom Info:
Dimensions: —
Location: —Dimensions: —
Floor Type: Hardwood
Bathroom Info:
Full Bathrooms: 3
Partial Bathrooms: 1Full Bathrooms: 3
Bathroom Amenities: Whirlpool, Double Sink
Bathroom in Basement: 1
Dining Room Info:
Dimensions: —
Location: —Dimensions: —
Floor Type: Hardwood
Kitchen Info:
Dimensions: —
Location: —Dimensions: —
Floor Type: Ceramic Tile
Features: Eating Area-Breakfast Bar, Island
Laundry Room Info:
Dimensions: —
Location: —Dimensions: —
Floor Type: Other
Living Room Info:
Dimensions: —
Location: —Dimensions: —
Floor Type: Hardwood
Family Room Info:
Dimensions: —
Location: —Dimensions: —
Floor Type: Hardwood
Additional Rooms Info:
Rooms: Breakfast Room, Recreation Room, Storage
Basement: PartialRooms: Breakfast Room, Recreation Room, Storage
Other Specifics
| 2 | |
| Concrete Perimeter | |
| Garage | |
| — | |
| — | |
| — | |
| Deck, Storms/Screens | |
| Fenced Yard | |
| 60X120 | |
| Unfinished | |
| None | |
| Hardwood Floors | |
| Range, Microwave, Refrigerator, Disposal | |
| Not in DB | |
| Sidewalks, Street Lights, Street Paved | |
| — | |
| Wood Burning, Gas Starter |
Tax History
| Year | Property Taxes |
|---|---|
| 2009 | $3,622 |
| 2014 | $5,602 |
Contact Agent
Nearby Similar Homes
830 Hiawatha Drive, Elgin, Illinois 60120

For Sale
$375,000
3 beds / 2.0 baths / 1,537 ft2
Single Family / Built: 1976
31
693 Enterprise Street, Elgin, Illinois 60120

For Sale
$355,000
3 beds / 1.0 baths / 1,659 ft2
Single Family / Built: 1940
0
980 Iroquois Drive, Elgin, Illinois 60120

For Sale
$384,900
3 beds / 3.0 baths / 1,579 ft2
Single Family / Built: 1975
3
515 Preston Avenue, Elgin, Illinois 60120

For Sale
$399,000
3 beds / 2.0 baths / 2,275 ft2
Single Family / Built: 1940
16
1011 Iroquois Drive, Elgin, Illinois 60123

For Sale
$399,900
4 beds / 2.2 baths / 3,200 ft2
Single Family / Built: 1976
3
904 Chippewa Drive, Elgin, Illinois 60120

For Sale
$369,900
3 beds / 3.0 baths / 2,200 ft2
Single Family / Built: 1973
37
Nearby Sold Comparables
689 Arrowhead Drive, Elgin, Illinois 60120

Sold
$209,900
4 beds / 2.0 baths / 1,953 ft2
Single Family / Built: 1967
3111
698 Hiawatha Drive, Elgin, Illinois 60120
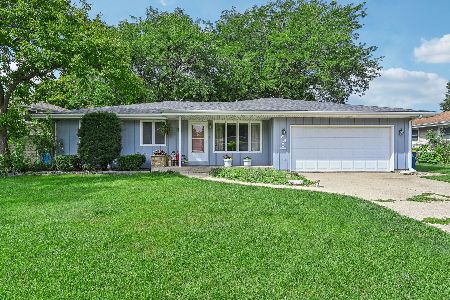
Sold
$317,500
3 beds / 1.1 baths / 1,429 ft2
Single Family / Built: 1972
372
724 Hiawatha Drive, Elgin, Illinois 60120
Sold
$73,000
2 beds / 1.0 baths / 1,046 ft2
Single Family / Built: 1973
5277
724 Hiawatha Drive, Elgin, Illinois 60120
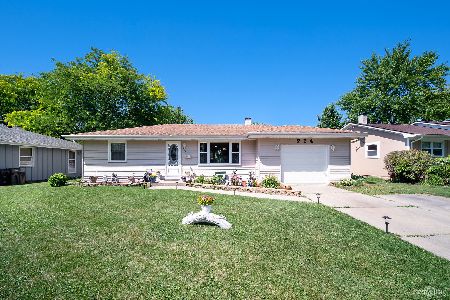
Sold
$179,000
2 beds / 1.0 baths / 1,046 ft2
Single Family / Built: 1973
2319
748 Hiawatha Drive, Elgin, Illinois 60120

Sold
$249,900
4 beds / 2.1 baths / 99,999 ft2
Single Family / Built: 1970
2305
Contact Agent
Listing Provided By
Brenda E Puga Alfonzo
