

671 Jon Lane, Des Plaines, Illinois 60016
Sorry, we are updating photos, please update this page in 15 minutes
$237,000
|
Sold
|
|
| Status: | Closed |
| Sqft: | 1,178 |
| Cost/Sqft: | $212 |
| Beds: | 3 |
| Baths: | 2 |
| Year Built: | 1959 |
| Property Taxes: | $4,054 |
| Days On Market: | 3313 |
| Lot Size: | 0,18 |
Description
Well Maintained 3 Bdrm Brick ranch in a great neighborhood with attached garage. Eat-in kitchen has newer corian countertop with oak cabinets and b/i rangetop and oven with redone hardwood floors. Carpeted L-shaped Living/dining rm has pella bay window and a stone fireplace that was repaired and revented. Bedrooms all have hardwood floors with a master bathroom. Basement is fully finished with a huge rec rm and a possible 2nd kitchen. There are three other finished rooms in basement. Electrical box replaced in 2017. Roof is 10yrs. GHW is 3yrs. Big yard and nicely landscaped.
Property Specifics
| Single Family | |
| — | |
| Ranch | |
| 1959 | |
| Full | |
| Brick | |
| Asphalt | |
| RANCH | |
| No | |
| 0.18 |
| Cook | |
| — | |
| 0 / Not Applicable | |
| None | |
| Lake Michigan, Public | |
| Public Sewer | |
| None | |
| Natural Gas, Steam, Baseboard | |
| 09771698 | |
| 09072090020000 |
Nearby Schools
| NAME: | DISTRICT: | DISTANCE: | |
|---|---|---|---|
|
Grade School
Cumberland Elementary School |
62 | — | |
|
Middle School
Chippewa Middle School |
62 | Not in DB | |
|
High School
Maine West High School |
207 | Not in DB | |
Property History
| DATE: | EVENT: | PRICE: | SOURCE: |
|---|---|---|---|
| 29 Dec, 2017 | Sold | $237,000 | MRED MLS |
| 16 Nov, 2017 | Under contract | $249,899 | MRED MLS |
| — | Last price change | $259,899 | MRED MLS |
| 6 Oct, 2017 | Listed for sale | $259,899 | MRED MLS |
Sorry, we are updating photos, please update this page in 15 minutes
Room Specifics
All Bedroom Info:
Total Bedrooms: 3
Bedrooms Above Ground: 3
Bedrooms Below Ground: 0
Total Bedrooms: 3
Bedrooms Above Ground: 3
Bedrooms Below Ground: 0
Second Bedroom Info:
Dimensions: —
Location: —Dimensions: —
Floor Type: Hardwood
Third Bedroom Info:
Dimensions: —
Location: —Dimensions: —
Floor Type: Hardwood
Bathroom Info:
Full Bathrooms: 2
Partial Bathrooms: 0Full Bathrooms: 2
Bathroom Amenities: —
Bathroom in Basement: 0
Dining Room Info:
Dimensions: —
Location: —Dimensions: —
Floor Type: Carpet
Kitchen Info:
Dimensions: —
Location: —Dimensions: —
Floor Type: Hardwood
Features: Eating Area-Table Space
Living Room Info:
Dimensions: —
Location: —Dimensions: —
Floor Type: Carpet
Additional Rooms Info:
Rooms: Kitchen, Recreation Room, Sewing Room
Basement: FullRooms: Kitchen, Recreation Room, Sewing Room
Other Specifics
| 1 | |
| Concrete Perimeter | |
| Garage | |
| — | |
| — | |
| — | |
| Patio | |
| — | |
| 56X137 | |
| — | |
| Full | |
| Hardwood Floors, First Floor Full Bath | |
| Refrigerator, Washer, Dryer, Cooktop, Built-In Oven, Range Hood | |
| Not in DB | |
| Sidewalks, Street Lights, Street Paved | |
| — | |
| Wood Burning |
Tax History
| Year | Property Taxes |
|---|---|
| 2017 | $4,054 |
Contact Agent
Nearby Similar Homes
1420 Green Lane, Mount Prospect, Illinois 60056

For Sale
$565,000
4 beds / 2.1 baths / 1,885 ft2
Single Family / Built: 1958
51
760 Madelyn Drive, Des Plaines, Illinois 60016
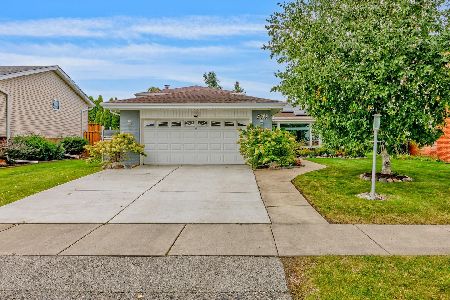
For Sale
$599,000
3 beds / 2.0 baths / 2,400 ft2
Single Family / Built: 1963
31
314 Wolf Road, Des Plaines, Illinois 60016

For Sale
$439,900
3 beds / 2.0 baths / 1,698 ft2
Single Family / Built: 1941
16

307 Marcella Road, Mount Prospect, Illinois 60056
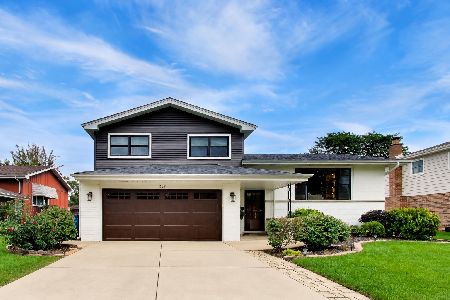
For Sale
$699,900
3 beds / 2.0 baths / 1,800 ft2
Single Family / Built: 1975
24
330 Cornell Avenue, Des Plaines, Illinois 60016

For Sale
$499,000
3 beds / 1.1 baths / 2,407 ft2
Single Family / Built: 1982
30
Nearby Sold Comparables
661 Jon Lane, Des Plaines, Illinois 60016

Sold
$260,000
3 beds / 1.1 baths / 1,178 ft2
Single Family / Built: 1959
2663
661 Jon Lane, Des Plaines, Illinois 60016
Sold
$209,900
3 beds / 1.1 baths / 1,178 ft2
Single Family / Built: 1959
4934
670 Jon Lane, Des Plaines, Illinois 60016
Sold
$224,900
3 beds / 1.1 baths / 0 ft2
Single Family / Built: 1958
5844
656 Jon Lane, Des Plaines, Illinois 60016
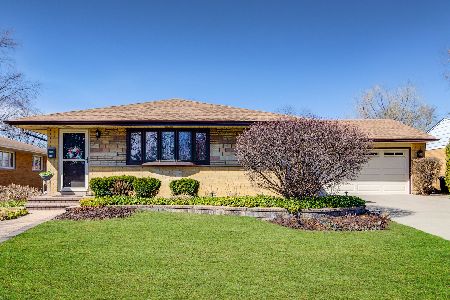
Sold
$419,000
3 beds / 1.1 baths / 1,192 ft2
Single Family / Built: 1959
584
680 Jon Lane, Des Plaines, Illinois 60016
Sold
$269,900
3 beds / 2.0 baths / 1,192 ft2
Single Family / Built: 1960
2560
670 Jon Lane, Des Plaines, Illinois 60016
Sold
$335,000
3 beds / 3.0 baths / 2,384 ft2
Single Family / Built: —
2671
Contact Agent
Listing Provided By
Homesmart Connect LLC
