

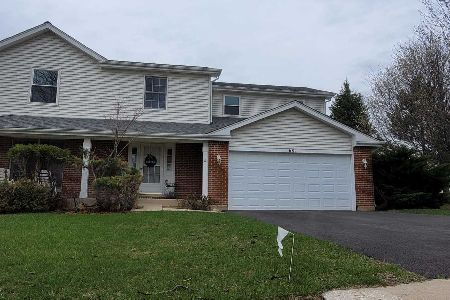
671 Majestic Drive, Algonquin, Illinois 60102
Subdivision > Royal Hill
Sorry, we are updating photos, please update this page in 15 minutes
$231,850
|
Sold
|
|
| Status: | Closed |
| Sqft: | 2,772 |
| Cost/Sqft: | $83 |
| Beds: | 4 |
| Baths: | 3 |
| Year Built: | 1996 |
| Property Taxes: | $7,316 |
| Days On Market: | 6115 |
| Lot Size: | 0,23 |
Description
Bank owned. Home is in good condtion. Oversized rooms, hardwood floor in the kitchen. Fireplace in FR with sliders out to paver patio. Property sold as-is where is,addendums and proof of funds required,no survey or disclosures provided. Seller reserves right to accept the offer of their choice regardless of order in which they are rec'd, counter offered or presented if a mulitple offer scenario arises.
Property Specifics
| Single Family | |
| — | |
| Traditional | |
| 1996 | |
| Partial | |
| Aluminum/Vinyl/Steel Siding, Brick | |
| Asphalt | |
| NORMANDY | |
| No | |
| 0.23 |
| Mc Henry | |
| Royal Hill | |
| 0 / Not Applicable | |
| None | |
| Public | |
| Public Sewer | |
| Central Air | |
| Natural Gas, Forced Air | |
| 07445547 | |
| 1932206004 |
Property History
| DATE: | EVENT: | PRICE: | SOURCE: |
|---|---|---|---|
| 29 Mar, 2010 | Sold | $231,850 | MRED MLS |
| 10 Mar, 2010 | Under contract | $230,850 | MRED MLS |
| 17 Feb, 2010 | Listed for sale | $230,850 | MRED MLS |
| 19 Jul, 2022 | Sold | $390,000 | MRED MLS |
| 5 Jun, 2022 | Under contract | $369,900 | MRED MLS |
| 3 Jun, 2022 | Listed for sale | $369,900 | MRED MLS |
Sorry, we are updating photos, please update this page in 15 minutes
Room Specifics
All Bedroom Info:
Total Bedrooms: 4
Bedrooms Above Ground: 4
Bedrooms Below Ground: 0
Total Bedrooms: 4
Bedrooms Above Ground: 4
Bedrooms Below Ground: 0
Second Bedroom Info:
Dimensions: —
Location: —Dimensions: —
Floor Type: Carpet
Third Bedroom Info:
Dimensions: —
Location: —Dimensions: —
Floor Type: Carpet
Fourth Bedroom Info:
Dimensions: —
Location: —Dimensions: —
Floor Type: Carpet
Bathroom Info:
Full Bathrooms: 3
Partial Bathrooms: 1Full Bathrooms: 3
Bathroom Amenities: Separate Shower, Double Sink
Bathroom in Basement: 0
Dining Room Info:
Dimensions: —
Location: —Dimensions: —
Floor Type: Carpet
Kitchen Info:
Dimensions: —
Location: —Dimensions: —
Floor Type: Hardwood
Features: Eating Area-Table Space, Island
Living Room Info:
Dimensions: —
Location: —Dimensions: —
Floor Type: Carpet
Family Room Info:
Dimensions: —
Location: —Dimensions: —
Floor Type: Carpet
Additional Rooms Info:
Rooms: Den, Eating Area
Basement: PartialRooms: Den, Eating Area
Other Specifics
| 3 | |
| Concrete Perimeter | |
| Garage | |
| — | |
| — | |
| — | |
| — | |
| Landscaped | |
| 84X119 | |
| — | |
| Full | |
| — | |
| Microwave, Dishwasher | |
| Not in DB | |
| Sidewalks, Street Lights, Street Paved | |
| — | |
| Wood Burning, Gas Starter |
Tax History
| Year | Property Taxes |
|---|---|
| 2010 | $7,316 |
| 2022 | $9,572 |
Contact Agent
Nearby Similar Homes
731 Roaring Brook Lane, Algonquin, Illinois 60102

For Sale
$534,700
5 beds / 2.1 baths / 2,772 ft2
Single Family / Built: 1992
66

1600 Farmhill Drive, Algonquin, Illinois 60102

For Sale
$540,000
4 beds / 3.1 baths / 3,938 ft2
Single Family / Built: 1994
12
275 Farmhill Drive, Algonquin, Illinois 60102

For Sale
$649,900
4 beds / 2.1 baths / 3,912 ft2
Single Family / Built: 1993
12
Nearby Sold Comparables
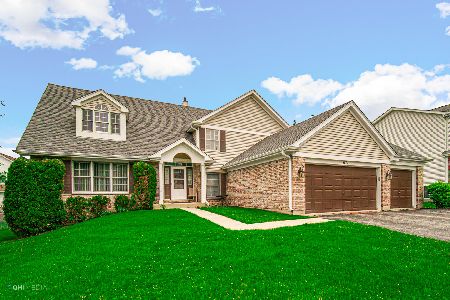
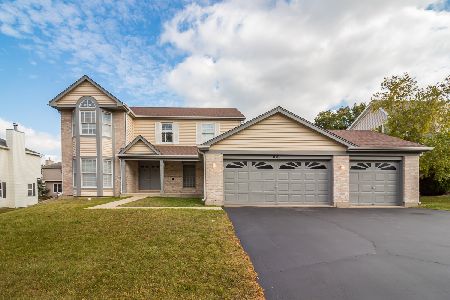
681 Majestic Drive, Algonquin, Illinois 60102
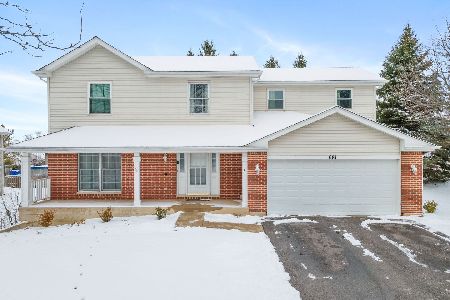
Sold
$450,000
5 beds / 3.1 baths / 2,242 ft2
Single Family / Built: 1995
318
681 Majestic Drive, Algonquin, Illinois 60102
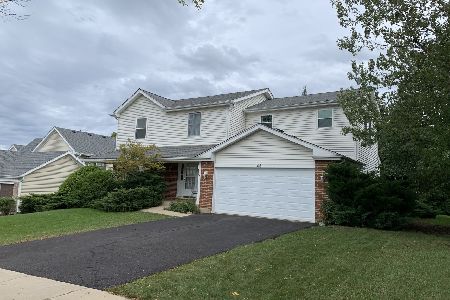
Sold
$280,000
4 beds / 2.1 baths / 2,280 ft2
Single Family / Built: 1995
1920
681 Majestic Drive, Algonquin, Illinois 60102
Sold
$334,999
4 beds / 2.1 baths / 2,242 ft2
Single Family / Built: 1995
1659
660 Regal Lane, Algonquin, Illinois 60102

Sold
$219,500
3 beds / 2.1 baths / 1,855 ft2
Single Family / Built: 1995
4859
Contact Agent
Listing Provided By
Prudential Starck, Realtors
