

6711 Homestead Drive, Mchenry, Illinois 60050
Subdivision > Legend Lakes
Sorry, we are updating photos, please update this page in 15 minutes
$225,500
|
Sold
|
|
| Status: | Closed |
| Sqft: | 2,154 |
| Cost/Sqft: | $109 |
| Beds: | 3 |
| Baths: | 3 |
| Year Built: | 2006 |
| Property Taxes: | $5,471 |
| Days On Market: | 5923 |
| Lot Size: | 0,00 |
Description
Like New Beautiful Arden Model, shows like a model home in Legend Lakes! Freshly Painted and it Sparkles. Upgraded 42" Maple Cabinets, Oak Railing, and Colonist White Trim, 6 Panel Doors, Large Loft which can be a 4th Bedroom. Fabulous Open Design. Family room open to kitchen for entertaining. Large Premium Lot. Fantastic location near beautiful Bull Valley! Large Yard with view, no homes behind. With Home Warranty.
Property Specifics
| Single Family | |
| — | |
| Contemporary | |
| 2006 | |
| Partial | |
| Aluminum/Vinyl/Steel Siding | |
| Asphalt | |
| ARDEN_B | |
| No | |
| — |
| Mc Henry | |
| Legend Lakes | |
| 285 / Annual | |
| Other | |
| Public | |
| Public Sewer | |
| Central Air | |
| Natural Gas, Forced Air | |
| 07602202 | |
| 0932377006 |
Property History
| DATE: | EVENT: | PRICE: | SOURCE: |
|---|---|---|---|
| 29 Oct, 2010 | Sold | $225,500 | MRED MLS |
| 20 Sep, 2010 | Under contract | $234,900 | MRED MLS |
| — | Last price change | $239,000 | MRED MLS |
| 5 Aug, 2010 | Listed for sale | $239,000 | MRED MLS |
| 27 Aug, 2012 | Sold | $205,000 | MRED MLS |
| 24 Jul, 2012 | Under contract | $219,900 | MRED MLS |
| — | Last price change | $224,900 | MRED MLS |
| 19 Mar, 2012 | Listed for sale | $224,900 | MRED MLS |
Sorry, we are updating photos, please update this page in 15 minutes
Room Specifics
All Bedroom Info:
Total Bedrooms: 3
Bedrooms Above Ground: 3
Bedrooms Below Ground: 0
Total Bedrooms: 3
Bedrooms Above Ground: 3
Bedrooms Below Ground: 0
Second Bedroom Info:
Dimensions: —
Location: —Dimensions: —
Floor Type: Carpet
Third Bedroom Info:
Dimensions: —
Location: —Dimensions: —
Floor Type: Carpet
Bathroom Info:
Full Bathrooms: 3
Partial Bathrooms: 1Full Bathrooms: 3
Bathroom Amenities: Separate Shower, Double Sink
Bathroom in Basement: 0
Dining Room Info:
Dimensions: —
Location: —Dimensions: —
Floor Type: Carpet
Kitchen Info:
Dimensions: —
Location: —Dimensions: —
Floor Type: Hardwood
Features: Eating Area-Table Space, Island, Pantry-Closet
Living Room Info:
Dimensions: —
Location: —Dimensions: —
Floor Type: Carpet
Family Room Info:
Dimensions: —
Location: —Dimensions: —
Floor Type: Carpet
Additional Rooms Info:
Rooms: Den, Loft, Recreation Room, Utility Room-1st Floor, Workshop
Basement: PartialRooms: Den, Loft, Recreation Room, Utility Room-1st Floor, Workshop
Other Specifics
| 2 | |
| Concrete Perimeter | |
| Garage | |
| — | |
| — | |
| — | |
| — | |
| Landscaped, Water View | |
| 80X140 | |
| Unfinished | |
| Full | |
| — | |
| Range, Microwave, Dishwasher, Refrigerator, Washer, Dryer, Disposal | |
| Not in DB | |
| Sidewalks, Street Lights, Street Paved | |
| — | |
| — |
Tax History
| Year | Property Taxes |
|---|---|
| 2010 | $5,471 |
| 2012 | $6,198 |
Contact Agent
Nearby Similar Homes
325 Tralee Lane, Mchenry, Illinois 60050
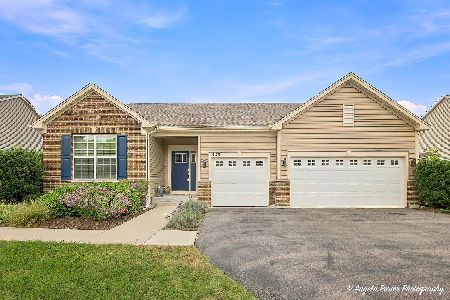
For Sale
$524,900
3 beds / 2.0 baths / 2,476 ft2
Single Family / Built: 2019
25
Nearby Sold Comparables


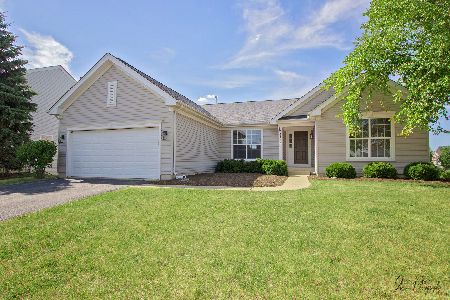
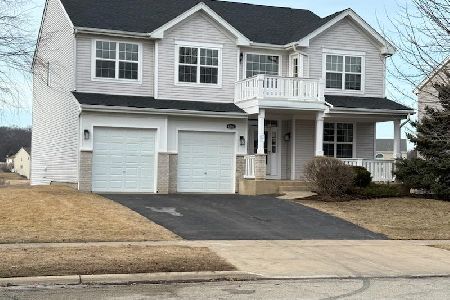
6708 Homestead Drive, Mchenry, Illinois 60050
Sold
$489,900
4 beds / 3.1 baths / 2,755 ft2
Single Family / Built: 2006
248
Contact Agent
Listing Provided By
RE/MAX Superior Properties
