

6711 Homestead Drive, Mchenry, Illinois 60050
Subdivision > Legend Lakes
Sorry, we are updating photos, please update this page in 15 minutes
$205,000
|
Sold
|
|
| Status: | Closed |
| Sqft: | 2,211 |
| Cost/Sqft: | $99 |
| Beds: | 3 |
| Baths: | 3 |
| Year Built: | 2006 |
| Property Taxes: | $6,198 |
| Days On Market: | 5331 |
| Lot Size: | 0,00 |
Description
Like New Beautiful Arden Model, shows like a model home in Legend Lakes! Freshly Painted and it Sparkles. Upgraded 42" Maple Cabinets, Oak Railing, and Colonist White Trim, 6 Panel Doors, Large Loft which can be a 4th Bedroom. Fabulous Open Design. Family room open to kitchen for entertaining. Large Premium Lot. Fantastic location near beautiful Bull Valley! Large Yard with view, no homes behind. Not a short sale.
Property Specifics
| Single Family | |
| — | |
| Contemporary | |
| 2006 | |
| Partial | |
| Vinyl Siding | |
| Asphalt | |
| ARDEN B | |
| No | |
| — |
| Mc Henry | |
| Legend Lakes | |
| 290 / Annual | |
| Other | |
| Public | |
| Public Sewer | |
| Central Air | |
| Natural Gas, Forced Air | |
| 08022956 | |
| 0932377006 |
Property History
| DATE: | EVENT: | PRICE: | SOURCE: |
|---|---|---|---|
| 29 Oct, 2010 | Sold | $225,500 | MRED MLS |
| 20 Sep, 2010 | Under contract | $234,900 | MRED MLS |
| — | Last price change | $239,000 | MRED MLS |
| 5 Aug, 2010 | Listed for sale | $239,000 | MRED MLS |
| 27 Aug, 2012 | Sold | $205,000 | MRED MLS |
| 24 Jul, 2012 | Under contract | $219,900 | MRED MLS |
| — | Last price change | $224,900 | MRED MLS |
| 19 Mar, 2012 | Listed for sale | $224,900 | MRED MLS |
Sorry, we are updating photos, please update this page in 15 minutes
Room Specifics
All Bedroom Info:
Total Bedrooms: 3
Bedrooms Above Ground: 3
Bedrooms Below Ground: 0
Total Bedrooms: 3
Bedrooms Above Ground: 3
Bedrooms Below Ground: 0
Second Bedroom Info:
Dimensions: —
Location: —Dimensions: —
Floor Type: Carpet
Third Bedroom Info:
Dimensions: —
Location: —Dimensions: —
Floor Type: Carpet
Bathroom Info:
Full Bathrooms: 3
Partial Bathrooms: 1Full Bathrooms: 3
Bathroom Amenities: Separate Shower, Double Sink
Bathroom in Basement: 0
Dining Room Info:
Dimensions: —
Location: —Dimensions: —
Floor Type: Carpet
Kitchen Info:
Dimensions: —
Location: —Dimensions: —
Floor Type: Hardwood
Features: Eating Area-Table Space, Island, Pantry-Closet
Living Room Info:
Dimensions: —
Location: —Dimensions: —
Floor Type: Carpet
Family Room Info:
Dimensions: —
Location: —Dimensions: —
Floor Type: Carpet
Additional Rooms Info:
Rooms: Loft, Recreation Room, Utility Room-1st Floor
Basement: PartialRooms: Loft, Recreation Room, Utility Room-1st Floor
Other Specifics
| 2 | |
| Concrete Perimeter | |
| Garage | |
| — | |
| — | |
| — | |
| — | |
| — | |
| 80X140 | |
| Unfinished | |
| Full | |
| Hardwood Floors, First Floor Laundry | |
| Range, Microwave, Dishwasher, Washer, Dryer | |
| Not in DB | |
| Sidewalks, Street Lights, Street Paved | |
| — | |
| — |
Tax History
| Year | Property Taxes |
|---|---|
| 2010 | $5,471 |
| 2012 | $6,198 |
Contact Agent
Nearby Similar Homes
325 Tralee Lane, Mchenry, Illinois 60050
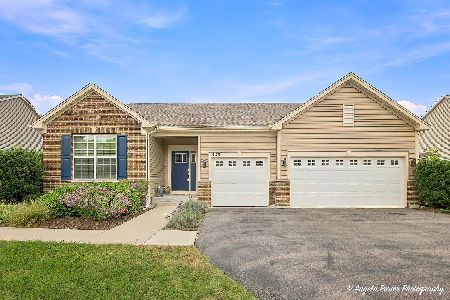
For Sale
$524,900
3 beds / 2.0 baths / 2,476 ft2
Single Family / Built: 2019
25
Nearby Sold Comparables


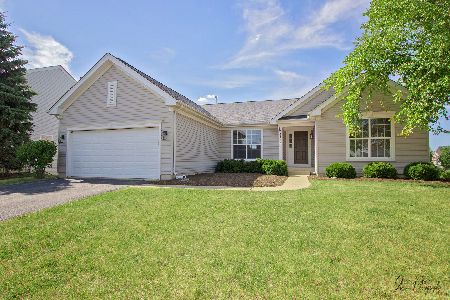
6708 Homestead Drive, Mchenry, Illinois 60050
Sold
$489,900
4 beds / 3.1 baths / 2,755 ft2
Single Family / Built: 2006
248
Contact Agent
Listing Provided By
Coldwell Banker The Real Estate Group
