

6712 Cypress Court, Crystal Lake, Illinois 60012
Subdivision > Upland Acres
Sorry, we are updating photos, please update this page in 15 minutes
$260,000
|
Sold
|
|
| Status: | Closed |
| Sqft: | 2,107 |
| Cost/Sqft: | $128 |
| Beds: | 4 |
| Baths: | 3 |
| Year Built: | 1971 |
| Property Taxes: | $5,647 |
| Days On Market: | 2766 |
| Lot Size: | 0,53 |
Description
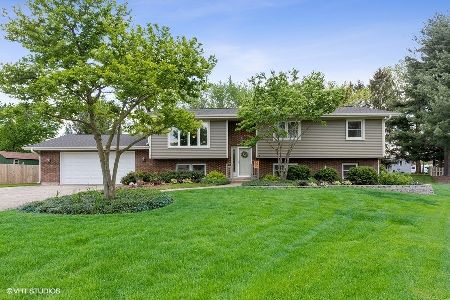
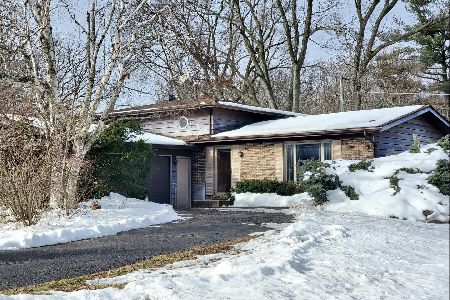
This well cared for home is located on a quiet cul-de-sac, sits on a half acre of land and is just a short drive to Prairie Ridge High School, downtown Crystal Lake, and Metra. The main level features a large eat-in kitchen that opens to a bright family room with cozy brick fireplace and built-in shelves, spacious living/dining room combo and powder room. The second level features a large master bedroom with its own private full bath, three additional bedrooms, and the second full bath. The finished basement is great for entertaining and has plenty of additional storage space. You'll love relaxing in the backyard while sitting in the huge screened porch. New roof and newer windows throughout.
Property Specifics
| Single Family | |
| — | |
| — | |
| 1971 | |
| Full | |
| Brick, Cedar | |
| Asphalt | |
| — | |
| No | |
| 0.53 |
| Mc Henry | |
| Upland Acres | |
| 0 / Not Applicable | |
| None | |
| Community Well | |
| Septic-Private | |
| Central Air | |
| Natural Gas | |
| 10322745 | |
| 1429326022 |
Nearby Schools
| NAME: | DISTRICT: | DISTANCE: | |
|---|---|---|---|
|
Grade School
North Elementary School |
47 | — | |
|
Middle School
Hannah Beardsley Middle School |
47 | Not in DB | |
|
High School
Prairie Ridge High School |
155 | Not in DB | |
Property History
| DATE: | EVENT: | PRICE: | SOURCE: |
|---|---|---|---|
| 25 Sep, 2019 | Sold | $260,000 | MRED MLS |
| 8 Jul, 2019 | Under contract | $269,900 | MRED MLS |
| — | Last price change | $279,000 | MRED MLS |
| 28 Mar, 2019 | Listed for sale | $289,000 | MRED MLS |
Sorry, we are updating photos, please update this page in 15 minutes
Room Specifics
All Bedroom Info:
Total Bedrooms: 4
Bedrooms Above Ground: 4
Bedrooms Below Ground: 0
Total Bedrooms: 4
Bedrooms Above Ground: 4
Bedrooms Below Ground: 0
Second Bedroom Info:
Dimensions: —
Location: —Dimensions: —
Floor Type: Carpet
Third Bedroom Info:
Dimensions: —
Location: —Dimensions: —
Floor Type: Carpet
Fourth Bedroom Info:
Dimensions: —
Location: —Dimensions: —
Floor Type: Carpet
Bathroom Info:
Full Bathrooms: 3
Partial Bathrooms: 1Full Bathrooms: 3
Bathroom Amenities: Separate Shower, No Tub
Bathroom in Basement: 0
Dining Room Info:
Dimensions: —
Location: —Dimensions: —
Floor Type: Carpet
Kitchen Info:
Dimensions: —
Location: —Dimensions: —
Floor Type: Hardwood
Features: Eating Area-Table Space
Living Room Info:
Dimensions: —
Location: —Dimensions: —
Floor Type: Carpet
Family Room Info:
Dimensions: —
Location: —Dimensions: —
Floor Type: Carpet
Additional Rooms Info:
Rooms: Eating Area, Bonus Room, Enclosed Porch
Basement: FullRooms: Eating Area, Bonus Room, Enclosed Porch
Other Specifics
| 2 | |
| Concrete Perimeter | |
| Garage | |
| — | |
| — | |
| — | |
| Deck, Storms/Screens | |
| Cul-De-Sac | |
| 22920 | |
| — | |
| Full | |
| Hardwood Floors | |
| Range, Microwave, Dishwasher, Refrigerator, Washer, Dryer, Disposal | |
| Not in DB | |
| Street Lights, Street Paved | |
| — | |
| Gas Log |
Tax History
| Year | Property Taxes |
|---|---|
| 2019 | $5,647 |
Contact Agent
Nearby Similar Homes
6809 Hillcrest Drive, Crystal Lake, Illinois 60012
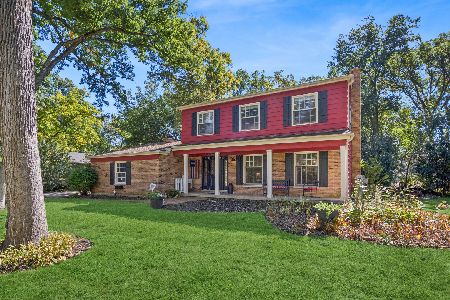
For Sale
$435,000
4 beds / 2.1 baths / 2,221 ft2
Single Family / Built: 1972
15
285 Shipland Drive, Crystal Lake, Illinois 60012
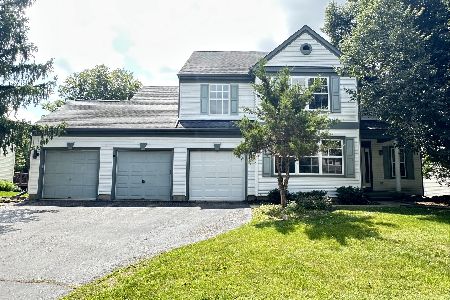
For Sale
$435,000
4 beds / 3.1 baths / 2,560 ft2
Single Family / Built: 1995
78
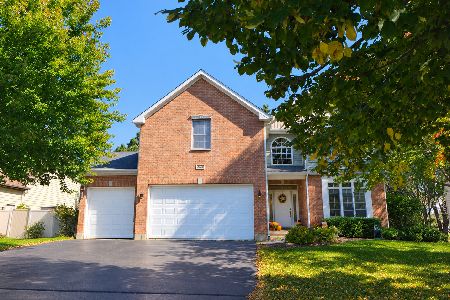
6807 Rhode Island Trail, Crystal Lake, Illinois 60012
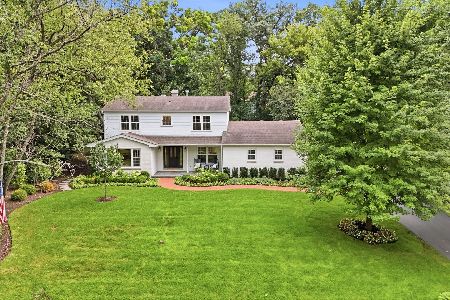
For Sale
$599,000
4 beds / 2.1 baths / 2,242 ft2
Single Family / Built: 1972
51
6414 Vermont Trail, Crystal Lake, Illinois 60012
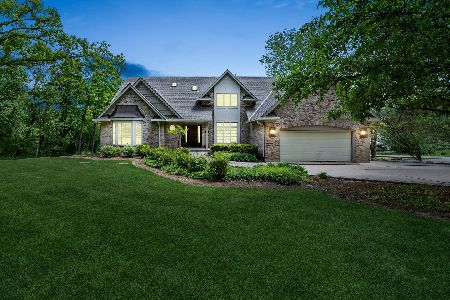
For Sale
$765,000
4 beds / 3.1 baths / 5,505 ft2
Single Family / Built: 1990
154
485 Spring Ridge Drive, Crystal Lake, Illinois 60012
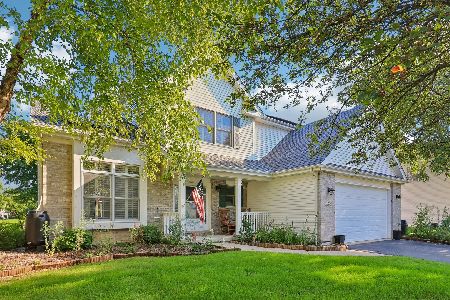
For Sale
$475,000
4 beds / 2.1 baths / 2,278 ft2
Single Family / Built: 2001
4
Nearby Sold Comparables
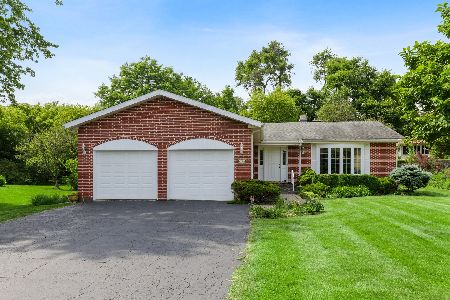
6704 Cypress Court, Crystal Lake, Illinois 60012
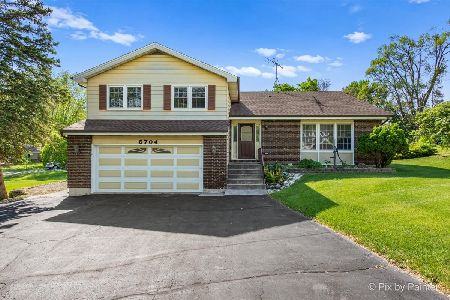
Sold
$359,900
4 beds / 2.1 baths / 2,464 ft2
Single Family / Built: 1975
512

Contact Agent
Listing Provided By
Redfin Corporation
