

672 7th Street, West Dundee, Illinois 60118


$230,000
|
Sold
|
|
| Status: | Closed |
| Sqft: | 1,272 |
| Cost/Sqft: | $185 |
| Beds: | 3 |
| Baths: | 2 |
| Year Built: | 1976 |
| Property Taxes: | $5,082 |
| Days On Market: | 2269 |
| Lot Size: | 0,18 |
Description
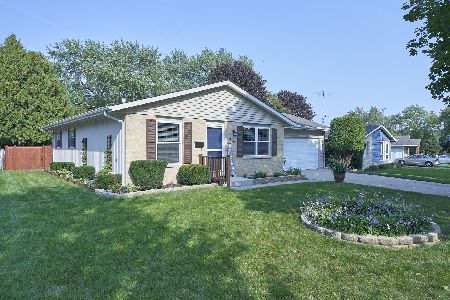
Location, location, location! Close to schools and everything that downtown West Dundee has to offer! Freshly painted in neutral grey tones throughout. Three nice, and separate living areas, will let your family spread out a little. Brand new carpet in full basement with bonus room perfect for office or playroom. Huge laundry/utility room gives you a ton of storage space! Newly remodeled main bath, partially updated kitchen. Dining room and secondary living space perfect for entertaining. Four year old roof, brand new garage door. No direct backyard neighbors. Relax on the covered front porch, or soak in the day on the back patio. This home can be enjoyed inside or outside! Your broker will tell you this one is priced to get a contract! Come see it soon!!
Property Specifics
| Single Family | |
| — | |
| Ranch | |
| 1976 | |
| Full | |
| Vinyl Siding, Brick | |
| Asphalt | |
| — | |
| No | |
| 0.18 |
| Kane | |
| — | |
| — / Not Applicable | |
| None | |
| Public | |
| Public Sewer | |
| Central Air | |
| Natural Gas, Forced Air | |
| 10839241 | |
| 0327253025 |
Nearby Schools
| NAME: | DISTRICT: | DISTANCE: | |
|---|---|---|---|
|
Grade School
Dundee Highlands Elementary Scho |
300 | — | |
|
Middle School
Dundee Middle School |
300 | Not in DB | |
|
High School
Oak Ridge School |
300 | Not in DB | |
Property History
| DATE: | EVENT: | PRICE: | SOURCE: |
|---|---|---|---|
| 15 Oct, 2020 | Sold | $230,000 | MRED MLS |
| 1 Sep, 2020 | Under contract | $234,900 | MRED MLS |
| 29 Aug, 2020 | Listed for sale | $234,900 | MRED MLS |


Room Specifics
Total Bedrooms: 3
Bedrooms Above Ground: 3
Bedrooms Below Ground: 0
Dimensions: —
Floor Type: Carpet
Dimensions: —
Floor Type: Carpet
Full Bathrooms: 2
Bathroom Amenities: —
Bathroom in Basement: 0
Dimensions: —
Floor Type: Vinyl
Dimensions: —
Floor Type: Vinyl
Dimensions: —
Floor Type: Carpet
Dimensions: —
Floor Type: Vinyl
Rooms: Den, Bonus Room
Other Specifics
| 2 | |
| — | |
| Garage | |
| — | |
| — | |
| — | |
| Patio, Porch | |
| — | |
| 7661 | |
| — | |
| Full | |
| — | |
| Range, Dishwasher, Refrigerator, Washer, Dryer | |
| Not in DB | |
| — | |
| — | |
| — |
Tax History
| Year | Property Taxes |
|---|---|
| 2020 | $5,082 |
Contact Agent
Nearby Similar Homes
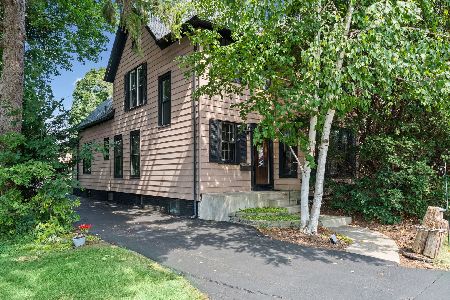
Nearby Sold Comparables



Contact Agent
Listing Provided By
Select a Fee RE System
