

6720 Maple Street, Marengo, Illinois 60152
Sorry, we are updating photos, please update this page in 15 minutes
$319,900
|
Sold
|
|
| Status: | Closed |
| Sqft: | 1,850 |
| Cost/Sqft: | $176 |
| Beds: | 3 |
| Baths: | 3 |
| Year Built: | 1989 |
| Property Taxes: | $6,916 |
| Days On Market: | 4521 |
| Lot Size: | 6,50 |
Description
Builder's Orig Home Built to LAST~13" Solid Concrete Walls~Plaster~Hardwood, Flrs 14' Ceilings,Octagon Skylight~Forced Air & Heated Floors~Top of Line Construction~Close to I90, town BUT Country Living w/6.5 Acres (2 acres can be subdivided & built on)~Stocked Aerated Pond w/Waterfall~Horses Allowed~Hobby Garden~Out Buildings~Heated Garage~GORGEOUS Fireplace and Open Floor Plan~13 Mo HWA Home Warr Incld~Quick Close!
Property Specifics
| Single Family | |
| — | |
| — | |
| 1989 | |
| None | |
| Brick, Cedar, Concrete | |
| Asphalt | |
| — | |
| Yes | |
| 6.5 |
| Mc Henry | |
| — | |
| 0 / Not Applicable | |
| None | |
| Private Well | |
| Septic-Private | |
| Central Air | |
| Natural Gas, Forced Air, Radiant, Sep Heating Systems - 2+ | |
| 08654319 | |
| 1601300019 |
Property History
| DATE: | EVENT: | PRICE: | SOURCE: |
|---|---|---|---|
| 6 Mar, 2015 | Sold | $319,900 | MRED MLS |
| 31 Jan, 2015 | Under contract | $324,900 | MRED MLS |
| — | Last price change | $329,900 | MRED MLS |
| 24 Jun, 2014 | Listed for sale | $329,900 | MRED MLS |
| 26 Oct, 2021 | Sold | $345,000 | MRED MLS |
| 30 Aug, 2021 | Under contract | $339,900 | MRED MLS |
| 25 Aug, 2021 | Listed for sale | $339,900 | MRED MLS |
Sorry, we are updating photos, please update this page in 15 minutes
Room Specifics
All Bedroom Info:
Total Bedrooms: 3
Bedrooms Above Ground: 3
Bedrooms Below Ground: 0
Total Bedrooms: 3
Bedrooms Above Ground: 3
Bedrooms Below Ground: 0
Second Bedroom Info:
Dimensions: —
Location: —Dimensions: —
Floor Type: Carpet
Third Bedroom Info:
Dimensions: —
Location: —Dimensions: —
Floor Type: Hardwood
Bathroom Info:
Full Bathrooms: 3
Partial Bathrooms: 1Full Bathrooms: 3
Bathroom Amenities: Separate Shower
Bathroom in Basement: 0
Dining Room Info:
Dimensions: —
Location: —Dimensions: —
Floor Type: Hardwood
Kitchen Info:
Dimensions: —
Location: —Dimensions: —
Floor Type: Ceramic Tile
Features: Eating Area-Breakfast Bar
Laundry Room Info:
Dimensions: —
Location: —Dimensions: —
Floor Type: Ceramic Tile
Family Room Info:
Dimensions: —
Location: —Dimensions: —
Floor Type: Hardwood
Additional Rooms Info:
Rooms: Den
Basement: NoneRooms: Den
Other Specifics
| 2.5 | |
| Concrete Perimeter | |
| Garage | |
| — | |
| — | |
| — | |
| Patio, Storms/Screens | |
| Horses Allowed, Pond(s), Water View, Wooded | |
| 644X437X615X439 | |
| Full,Interior Stair,Pull Down Stair | |
| Full | |
| Vaulted/Cathedral Ceilings, Skylight(s), Hardwood Floors, First Floor Bedroom, First Floor Laundry, First Floor Full Bath | |
| Range, Microwave, Dishwasher, Refrigerator, Washer, Dryer, Disposal, Trash Compactor | |
| Not in DB | |
| Street Paved | |
| — | |
| Heatilator, Includes Accessories |
Tax History
| Year | Property Taxes |
|---|---|
| 2015 | $6,916 |
| 2021 | $6,935 |
Contact Agent
Nearby Similar Homes
1210 Stonegate Drive, Marengo, Illinois 60152
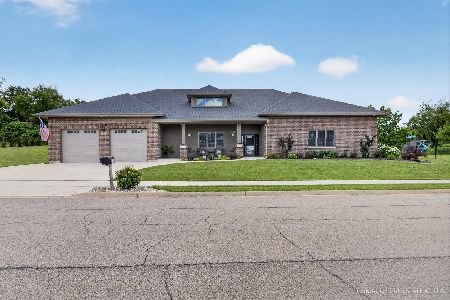
For Sale
$749,900
2 beds / 2.0 baths / 3,800 ft2
Single Family / Built: 2023
86
635 Cloverleaf Drive, Marengo, Illinois 60152
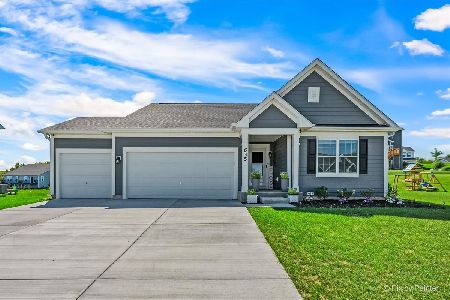
For Sale
$425,000
3 beds / 2.0 baths / 1,696 ft2
Single Family / Built: 2024
57
830 Courtney Lane, Marengo, Illinois 60152
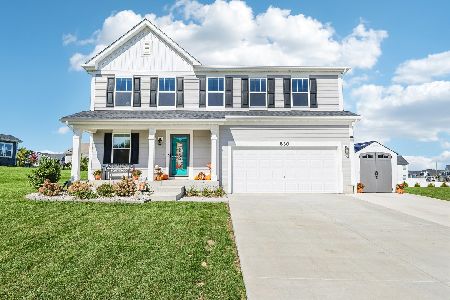
For Sale
$425,000
4 beds / 2.1 baths / 2,289 ft2
Single Family / Built: 2024
32
Nearby Sold Comparables
6720 Maple Street, Marengo, Illinois 60152

Sold
$339,900
3 beds / 2.1 baths / 1,850 ft2
Single Family / Built: 1989
1902
1120 Stonegate Drive, Marengo, Illinois 60152
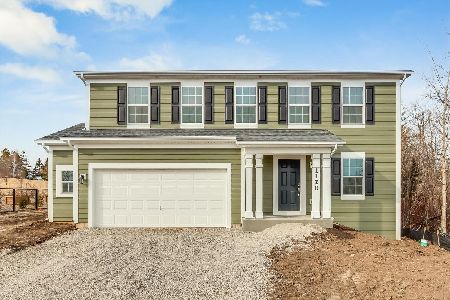
Sold
$379,990
4 beds / 2.1 baths / 2,294 ft2
Single Family / Built: 2024
670
1110 Stonegate Drive, Marengo, Illinois 60152
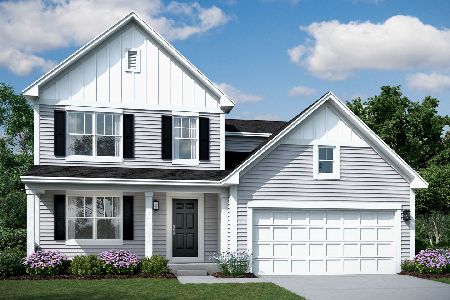
Sold
$419,320
4 beds / 2.1 baths / 2,157 ft2
Single Family / Built: 2023
1203
1220 Stonegate Drive, Marengo, Illinois 60152
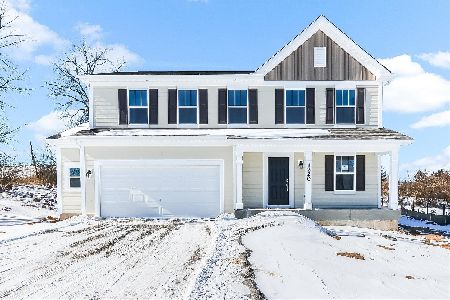
Sold
$379,990
4 beds / 2.1 baths / 2,289 ft2
Single Family / Built: 2024
679
1205 Stonegate Drive, Marengo, Illinois 60152
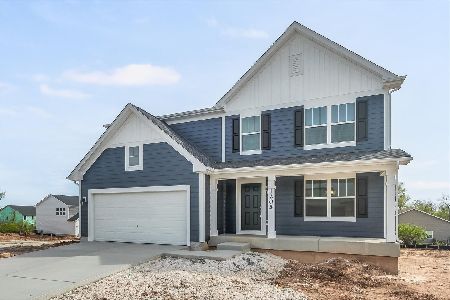
Sold
$399,990
4 beds / 2.1 baths / 2,453 ft2
Single Family / Built: 2025
608
1225 Stonegate Drive, Marengo, Illinois 60152
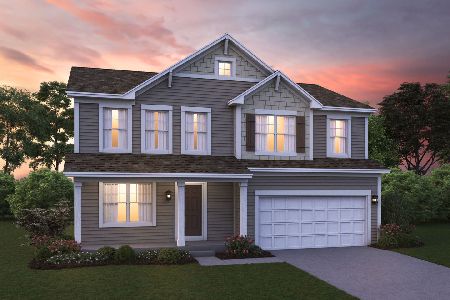
Sold
$486,060
4 beds / 2.1 baths / 2,294 ft2
Single Family / Built: 2024
812
Contact Agent
Listing Provided By
RE/MAX Unlimited Northwest
