

6724 Meadowcrest Drive, Downers Grove, Illinois 60516
Subdivision > El Sierra
Sorry, we are updating photos, please update this page in 15 minutes
$220,000
|
Sold
|
|
| Status: | Closed |
| Sqft: | 0 |
| Cost/Sqft: | — |
| Beds: | 3 |
| Baths: | 1 |
| Year Built: | 1968 |
| Property Taxes: | $4,625 |
| Days On Market: | 5314 |
| Lot Size: | 0,00 |
Description
STUNNING EASY-LIVING RANCH LOCATED ON A CUL-DE-SAC AND BACKING TO AWARD WINNING McCOLLUM PARK. COMPLETELY REMODELED KITCHEN WITH CENTER ISLAND INCLUDES NEWER TILE, LIGHTING & PLUMBING FIXTURES, AND STAINLESS STEEL APPLIANCES. RECENTLY REMODELED BATH WITH NEWER TILE, LIGHTING, SOAKING TUB AND PEDESTAL SINK. THERMOPANE WINDOWS, LARGE REAR DECK .
Property Specifics
| Single Family | |
| — | |
| Ranch | |
| 1968 | |
| None | |
| Cedar, Stone | |
| Asphalt | |
| RANCH | |
| No | |
| 0 |
| Du Page | |
| El Sierra | |
| 0 / Not Applicable | |
| None | |
| Lake Michigan | |
| Public Sewer | |
| Central Air | |
| Natural Gas, Forced Air | |
| 08041143 | |
| 0920400013 |
Nearby Schools
| NAME: | DISTRICT: | DISTANCE: | |
|---|---|---|---|
|
Grade School
El Sierra Elementary School |
58 | — | |
|
Middle School
O Neill Middle School |
58 | Not in DB | |
|
High School
South High School |
99 | Not in DB | |
Property History
| DATE: | EVENT: | PRICE: | SOURCE: |
|---|---|---|---|
| 12 Jul, 2012 | Sold | $220,000 | MRED MLS |
| 25 May, 2012 | Under contract | $230,000 | MRED MLS |
| — | Last price change | $245,000 | MRED MLS |
| 12 Apr, 2012 | Listed for sale | $245,000 | MRED MLS |
| 27 Mar, 2026 | Sold | $392,500 | MRED MLS |
| 17 Feb, 2026 | Under contract | $399,900 | MRED MLS |
| — | Last price change | $425,000 | MRED MLS |
| 5 Feb, 2026 | Listed for sale | $425,000 | MRED MLS |
Sorry, we are updating photos, please update this page in 15 minutes
Room Specifics
All Bedroom Info:
Total Bedrooms: 3
Bedrooms Above Ground: 3
Bedrooms Below Ground: 0
Total Bedrooms: 3
Bedrooms Above Ground: 3
Bedrooms Below Ground: 0
Second Bedroom Info:
Dimensions: —
Location: —Dimensions: —
Floor Type: Carpet
Third Bedroom Info:
Dimensions: —
Location: —Dimensions: —
Floor Type: Carpet
Bathroom Info:
Full Bathrooms: 1
Partial Bathrooms: 0Full Bathrooms: 1
Bathroom Amenities: Soaking Tub
Bathroom in Basement: —
Dining Room Info:
Dimensions: —
Location: —Dimensions: —
Floor Type: Carpet
Kitchen Info:
Dimensions: —
Location: —Dimensions: —
Floor Type: Ceramic Tile
Features: Eating Area-Table Space, Island
Laundry Room Info:
Dimensions: —
Location: —Dimensions: —
Floor Type: Ceramic Tile
Living Room Info:
Dimensions: —
Location: —Dimensions: —
Floor Type: Carpet
Family Room Info:
Dimensions: —
Location: —Dimensions: —
Floor Type: Carpet
Additional Rooms Info:
Rooms: No additional rooms
Basement: NoneRooms: No additional rooms
Other Specifics
| 2 | |
| Concrete Perimeter | |
| Garage | |
| — | |
| — | |
| — | |
| Deck | |
| — | |
| 45X144X31X136X115 | |
| Unfinished | |
| None | |
| — | |
| Range, Microwave, Dishwasher, Refrigerator, Disposal | |
| Not in DB | |
| — | |
| — | |
| Wood Burning |
Tax History
| Year | Property Taxes |
|---|---|
| 2012 | $4,625 |
| 2026 | $6,554 |
Contact Agent
Nearby Similar Homes
6630 Blackstone Drive, Downers Grove, Illinois 60516
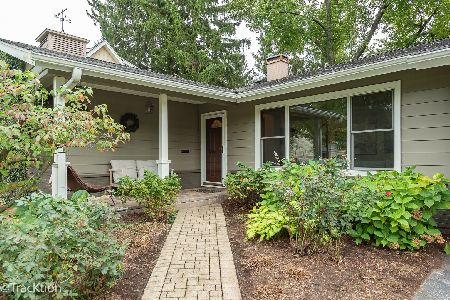
For Sale
$449,900
3 beds / 2.0 baths / 1,358 ft2
Single Family / Built: 1961
35
825 Oxford Street, Downers Grove, Illinois 60516
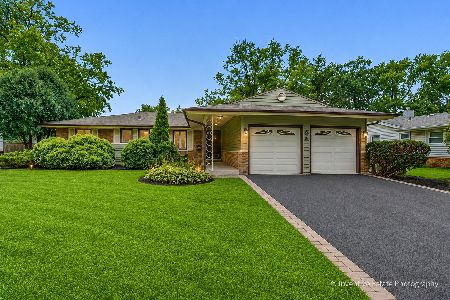
For Sale
$469,000
4 beds / 2.0 baths / 1,624 ft2
Single Family / Built: 1962
79
731 Claremont Drive, Downers Grove, Illinois 60516
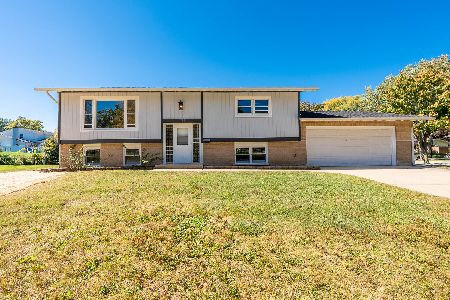
For Sale
$459,900
4 beds / 2.0 baths / 1,600 ft2
Single Family / Built: 1968
22
6955 Parkview Drive, Downers Grove, Illinois 60516
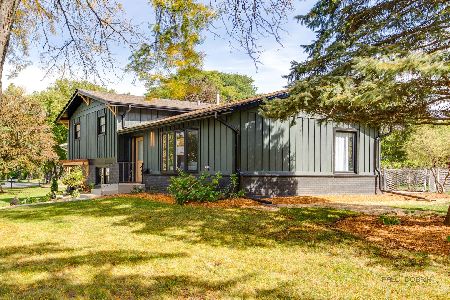
For Sale
$635,000
4 beds / 2.0 baths / 1,610 ft2
Single Family / Built: 1969
2
904 Weatherbee Avenue, Downers Grove, Illinois 60516
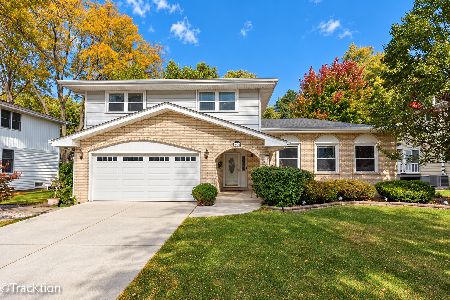
For Sale
$659,000
4 beds / 2.1 baths / 2,800 ft2
Single Family / Built: 1981
2
1017 Palmer Street, Downers Grove, Illinois 60516
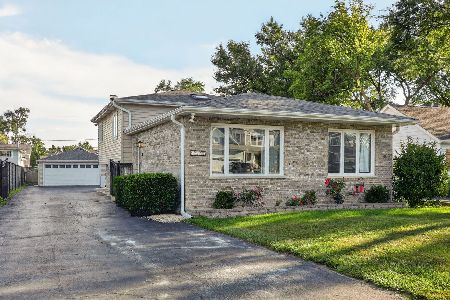
For Sale
$550,000
4 beds / 2.0 baths / 2,550 ft2
Single Family / Built: 1990
44
Nearby Sold Comparables

6720 Meadowcrest Drive, Downers Grove, Illinois 60516

Sold
$349,000
3 beds / 2.1 baths / 1,360 ft2
Single Family / Built: 1967
3769
6736 Meadowcrest Drive, Downers Grove, Illinois 60516
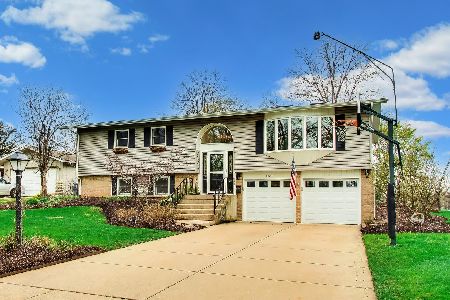
Sold
$599,900
4 beds / 2.0 baths / 2,339 ft2
Single Family / Built: 1967
191
807 67th Street, Downers Grove, Illinois 60516
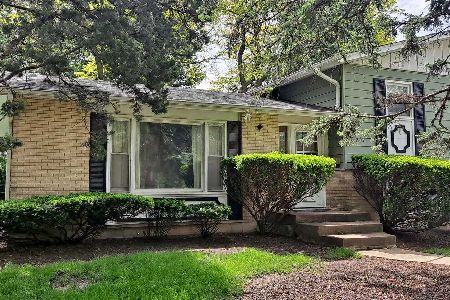
Sold
$325,000
3 beds / 2.0 baths / 1,896 ft2
Single Family / Built: 1966
898
807 67th Street, Downers Grove, Illinois 60516
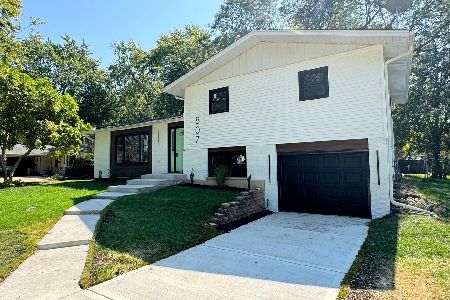
Sold
$559,900
4 beds / 3.0 baths / 2,000 ft2
Single Family / Built: 1966
772
6716 Meadowcrest Drive, Downers Grove, Illinois 60516

Sold
$467,500
4 beds / 2.0 baths / 1,313 ft2
Single Family / Built: 1968
1432
Contact Agent
Listing Provided By
RE/MAX Enterprises
