

6725 Savanna Lane, Crystal Lake, Illinois 60014


$457,500
|
Sold
|
|
| Status: | Closed |
| Sqft: | 3,859 |
| Cost/Sqft: | $119 |
| Beds: | 4 |
| Baths: | 3 |
| Year Built: | 2018 |
| Property Taxes: | $0 |
| Days On Market: | 2186 |
| Lot Size: | 0,72 |
Description
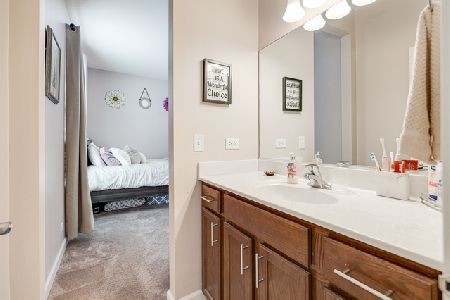
Gorgeous four bedroom, 2.1 bath new construction home nestled on 0.72 acre corner lot in Woodland Hills neighborhood! This stunning home has-it-all with custom builder upgrades, open floor plan, luxurious amenities. Two-story foyer welcomes you inside with views of the living room. At the heart of the home is the masterfully appointed kitchen boasting an oversized island with breakfast bar, generous walk-in pantry and butler pantry, stainless steel appliances, granite countertops, and abundant cabinet space. Family room opens up to the kitchen and dining room, views of the backyard, and features a cozy fireplace, ideal layout for hosting guests. First floor office, which can also be used a flex room. Half bath and mudroom complete the main level. Escape to your private oasis in the master suite, tucked away for privacy and graced with amazing California closet and spa-like ensuite with second walk-in closet, two vanities, soaking tub, and separate shower! Three additional bedrooms and a shared bath adorn the second level. Full unfinished basement provides additional storage space or can be finished to create your dream basement. Enjoy outdoor living in the open backyard with professional landscaping, stamped concrete patio, firepit, and hot tub hook up. Located close to Route 47 and 14, this home is one-of-a-kind! No tax reported due to new construction.
Property Specifics
| Single Family | |
| — | |
| — | |
| 2018 | |
| Full | |
| Stone, Fiber Cement | |
| Asphalt | |
| STOCKTON | |
| No | |
| 0.72 |
| Mc Henry | |
| — | |
| 350 / Annual | |
| Other | |
| Public | |
| Public Sewer | |
| Central Air | |
| Natural Gas, Forced Air | |
| 10919480 | |
| 1803402019 |
Nearby Schools
| NAME: | DISTRICT: | DISTANCE: | |
|---|---|---|---|
|
Grade School
South Elementary School |
47 | — | |
|
Middle School
Richard F Bernotas Middle School |
47 | Not in DB | |
|
High School
Crystal Lake Central High School |
155 | Not in DB | |
Property History
| DATE: | EVENT: | PRICE: | SOURCE: |
|---|---|---|---|
| 14 Dec, 2020 | Sold | $457,500 | MRED MLS |
| 7 Nov, 2020 | Under contract | $459,900 | MRED MLS |
| 28 Oct, 2020 | Listed for sale | $459,900 | MRED MLS |


Room Specifics
Total Bedrooms: 4
Bedrooms Above Ground: 4
Bedrooms Below Ground: 0
Dimensions: —
Floor Type: Carpet
Dimensions: —
Floor Type: Carpet
Dimensions: —
Floor Type: Carpet
Full Bathrooms: 3
Bathroom Amenities: Separate Shower, Double Sink, Soaking Tub
Bathroom in Basement: 0
Dimensions: —
Floor Type: Wood Laminate
Dimensions: —
Floor Type: Wood Laminate
Features: Eating Area-Breakfast Bar, Eating Area-Table Space, Island, Pantry-Butler, Pantry-Walk-in, Granite Counters, Updated Kitchen
Dimensions: —
Floor Type: Ceramic Tile
Dimensions: —
Floor Type: Wood Laminate
Dimensions: —
Floor Type: Wood Laminate
Rooms: Walk In Closet, Office, Foyer, Mud Room
Other Specifics
| 3 | |
| — | |
| Garage | |
| — | |
| — | |
| — | |
| Porch, Stamped Concrete Patio, Storms/Screens, Fire Pit | |
| Corner Lot, Landscaped | |
| 137X162X172X211 | |
| — | |
| Full | |
| Vaulted/Cathedral Ceilings, Wood Laminate Floors, Second Floor Laundry, Walk-In Closet(s), Open Floorplan | |
| Double Oven, Microwave, Dishwasher, Refrigerator, Washer, Dryer, Disposal, Stainless Steel Appliance(s), Cooktop, Range Hood | |
| Not in DB | |
| Curbs, Street Lights, Street Paved | |
| — | |
| Attached Fireplace Doors/Screen, Electric |
Tax History
| Year | Property Taxes |
|---|
Contact Agent
Nearby Similar Homes


Nearby Sold Comparables


Contact Agent
Listing Provided By
RE/MAX Top Performers
