

6840 Woodland Hills Drive, Lakewood, Illinois 60014
Subdivision > Woodland Hills
Sorry, we are updating photos, please update this page in 15 minutes
$376,500
|
Sold
|
|
| Status: | Closed |
| Sqft: | 3,115 |
| Cost/Sqft: | $124 |
| Beds: | 4 |
| Baths: | 3 |
| Year Built: | 2018 |
| Property Taxes: | $0 |
| Days On Market: | 3120 |
| Lot Size: | 0,40 |
Description
READY NOW! NEW CONSTRUCTION! Popular Fordham plan at Woodland Hills in Lakewood. Highly acclaimed Crystal Lake schools. Highly sought after features in this home include mud room, granite kitchen countertops, stainless steel appliances, and oak and iron staircase railings. Also included is a full basement with rough in plumbing for future bathroom.
Property Specifics
| Single Family | |
| — | |
| — | |
| 2018 | |
| Full | |
| Stone | |
| Asphalt | |
| FORDHAM LOT #65 | |
| No | |
| 0.4 |
| Mc Henry | |
| Woodland Hills | |
| 550 / Annual | |
| Other | |
| Public | |
| Public Sewer | |
| Central Air | |
| Natural Gas | |
| 09914453 | |
| 1803402016 |
Nearby Schools
| NAME: | DISTRICT: | DISTANCE: | |
|---|---|---|---|
|
Grade School
South Elementary School |
47 | — | |
|
Middle School
Richard F Bernotas Middle School |
47 | Not in DB | |
|
High School
Crystal Lake Central High School |
155 | Not in DB | |
Property History
| DATE: | EVENT: | PRICE: | SOURCE: |
|---|---|---|---|
| 4 Mar, 2019 | Sold | $376,500 | MRED MLS |
| 21 Nov, 2018 | Under contract | $385,000 | MRED MLS |
| — | Last price change | $390,000 | MRED MLS |
| 12 Apr, 2018 | Listed for sale | $375,900 | MRED MLS |
Sorry, we are updating photos, please update this page in 15 minutes
Room Specifics
All Bedroom Info:
Total Bedrooms: 4
Bedrooms Above Ground: 4
Bedrooms Below Ground: 0
Total Bedrooms: 4
Bedrooms Above Ground: 4
Bedrooms Below Ground: 0
Second Bedroom Info:
Dimensions: —
Location: —Dimensions: —
Floor Type: Carpet
Third Bedroom Info:
Dimensions: —
Location: —Dimensions: —
Floor Type: Carpet
Fourth Bedroom Info:
Dimensions: —
Location: —Dimensions: —
Floor Type: Carpet
Bathroom Info:
Full Bathrooms: 3
Partial Bathrooms: 1Full Bathrooms: 3
Bathroom Amenities: Double Sink
Bathroom in Basement: 0
Dining Room Info:
Dimensions: —
Location: —Dimensions: —
Floor Type: Hardwood
Kitchen Info:
Dimensions: —
Location: —Dimensions: —
Floor Type: Hardwood
Features: Eating Area-Breakfast Bar, Eating Area-Table Space, Island, Pantry-Walk-in
Laundry Room Info:
Dimensions: —
Location: —Dimensions: —
Floor Type: Vinyl
Living Room Info:
Dimensions: —
Location: —Dimensions: —
Floor Type: Carpet
Family Room Info:
Dimensions: —
Location: —Dimensions: —
Floor Type: Carpet
Additional Rooms Info:
Rooms: Study
Basement: FullRooms: Study
Other Specifics
| 3 | |
| Concrete Perimeter | |
| Garage | |
| — | |
| — | |
| — | |
| Porch | |
| — | |
| 17,500 | |
| Unfinished | |
| Full | |
| Hardwood Floors, Second Floor Laundry | |
| Range, Microwave, Dishwasher, Disposal, Stainless Steel Appliance(s) | |
| Not in DB | |
| — | |
| — | |
| — |
Tax History
| Year | Property Taxes |
|---|
Contact Agent
Nearby Similar Homes
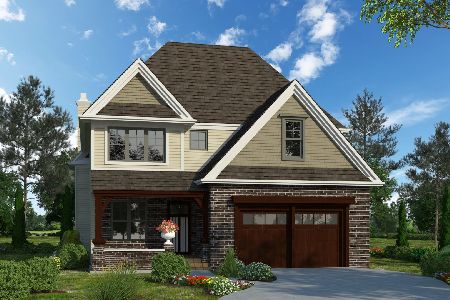
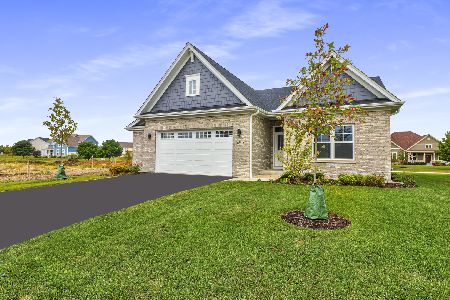

7106 Marsh Drive, Lakewood, Illinois 60014

For Sale
$799,000
4 beds / 2.1 baths / 2,875 ft2
Single Family / Built: 2025
118
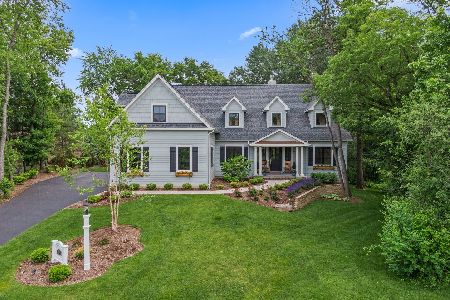
6921 Inverway Drive, Lakewood, Illinois 60014
For Sale
$1,200,000
4 beds / 3.1 baths / 3,444 ft2
Single Family / Built: 2020
62
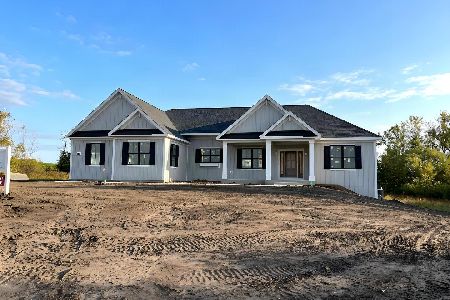
10525 Red Leaf Circle, Lakewood, Illinois 60014
For Sale
$1,099,900
3 beds / 2.0 baths / 2,528 ft2
Single Family / Built: 2026
21
Nearby Sold Comparables


Contact Agent
Listing Provided By
Southwestern Real Estate, Inc.
