

673 Hill Street, Highland Park, Illinois 60035
Sorry, we are updating photos, please update this page in 15 minutes
$552,000
|
Sold
|
|
| Status: | Closed |
| Sqft: | 2,273 |
| Cost/Sqft: | $248 |
| Beds: | 4 |
| Baths: | 3 |
| Year Built: | 1960 |
| Property Taxes: | $9,440 |
| Days On Market: | 4875 |
| Lot Size: | 0,00 |
Description
FABULOUS SPLIT LEVEL IN THE HIGHLANDS. 4 BEDROOM 2.1 BATH. BEAUTIFUL FLOOR TO CEILING WINDOWS LOOK ONTO EXPANSIVE YARD. OPEN FLOOR PLAN. BRIGHT KITCHEN WITH GRANITE, NEWER APPL. AND DECK. FAMILY ROOM WITH GAS FIREPLACE AND LOWER LEVEL FOR EXTRA PLAY AND STORAGE. NEWER MECHANICALS AND ROOF. WHOLE HOUSE GENERAC GAS GENERATOR. WELL MAINTAINED. TONS OF SPACE. CLOSE TO SCHOOLS, PARKS AND METRA. A MUST SEE TO APPRECIATE
Property Specifics
| Single Family | |
| — | |
| — | |
| 1960 | |
| Full | |
| Aluminum Siding, Brick | |
| — | |
| — | |
| No | |
| — |
| Lake | |
| — | |
| 0 / Not Applicable | |
| None | |
| Lake Michigan | |
| Public Sewer | |
| Central Air | |
| Natural Gas | |
| 08390364 | |
| 16103160260000 |
Nearby Schools
| NAME: | DISTRICT: | DISTANCE: | |
|---|---|---|---|
|
Grade School
Wayne Thomas Elementary School |
112 | — | |
|
Middle School
Northwood Junior High School |
112 | Not in DB | |
|
High School
Highland Park High School |
113 | Not in DB | |
Property History
| DATE: | EVENT: | PRICE: | SOURCE: |
|---|---|---|---|
| 20 Sep, 2013 | Sold | $552,000 | MRED MLS |
| 28 Jul, 2013 | Under contract | $564,000 | MRED MLS |
| 10 Jul, 2013 | Listed for sale | $564,000 | MRED MLS |
| 25 Jun, 2015 | Sold | $570,000 | MRED MLS |
| 29 Apr, 2015 | Under contract | $579,000 | MRED MLS |
| 19 Mar, 2015 | Listed for sale | $579,000 | MRED MLS |
Sorry, we are updating photos, please update this page in 15 minutes
Room Specifics
All Bedroom Info:
Total Bedrooms: 4
Bedrooms Above Ground: 4
Bedrooms Below Ground: 0
Total Bedrooms: 4
Bedrooms Above Ground: 4
Bedrooms Below Ground: 0
Second Bedroom Info:
Dimensions: —
Location: —Dimensions: —
Floor Type: Carpet
Third Bedroom Info:
Dimensions: —
Location: —Dimensions: —
Floor Type: Carpet
Fourth Bedroom Info:
Dimensions: —
Location: —Dimensions: —
Floor Type: Carpet
Bathroom Info:
Full Bathrooms: 3
Partial Bathrooms: 1Full Bathrooms: 3
Bathroom Amenities: —
Bathroom in Basement: 0
Dining Room Info:
Dimensions: —
Location: —Dimensions: —
Floor Type: Carpet
Kitchen Info:
Dimensions: —
Location: —Dimensions: —
Floor Type: Ceramic Tile
Features: Eating Area-Table Space, Pantry-Closet
Living Room Info:
Dimensions: —
Location: —Dimensions: —
Floor Type: Carpet
Family Room Info:
Dimensions: —
Location: —Dimensions: —
Floor Type: Carpet
Additional Rooms Info:
Rooms: Recreation Room
Basement: FullRooms: Recreation Room
Other Specifics
| 2 | |
| — | |
| Garage | |
| — | |
| — | |
| — | |
| — | |
| — | |
| 81X156X75X149 | |
| — | |
| Full | |
| — | |
| — | |
| Not in DB | |
| — | |
| — | |
| Gas Log, Gas Starter |
Tax History
| Year | Property Taxes |
|---|---|
| 2013 | $9,440 |
| 2015 | $9,697 |
Contact Agent
Nearby Similar Homes
3223 Dato Avenue, Highland Park, Illinois 60035
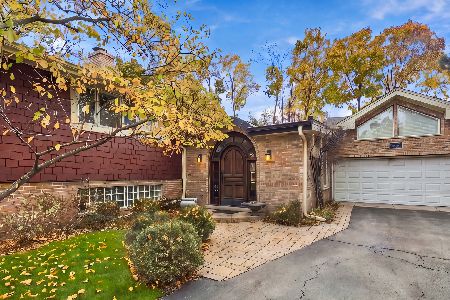
For Sale
$925,000
4 beds / 4.1 baths / 3,631 ft2
Single Family / Built: —
8
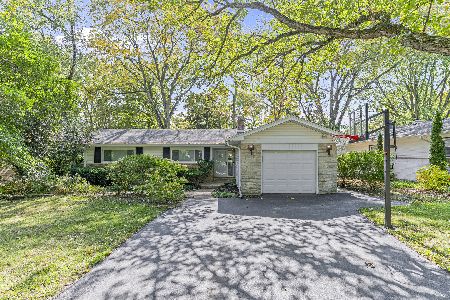
3107 Dato Avenue, Highland Park, Illinois 60035
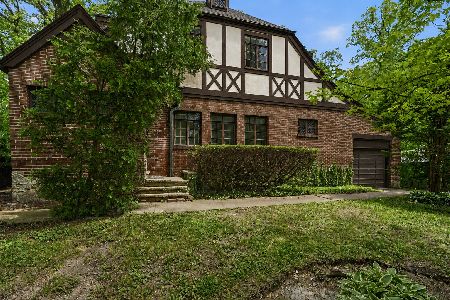
For Sale
$615,000
3 beds / 2.1 baths / 1,877 ft2
Single Family / Built: 1928
110
3319 Western Avenue, Highland Park, Illinois 60035
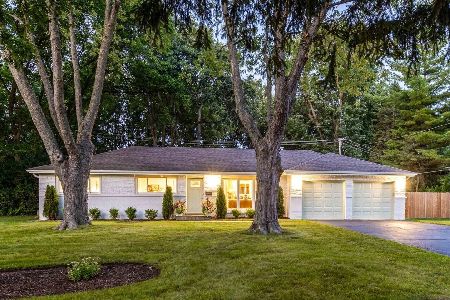
For Sale
$630,000
3 beds / 2.0 baths / 1,620 ft2
Single Family / Built: 1959
58
730 Llewellyn Avenue, Highland Park, Illinois 60035
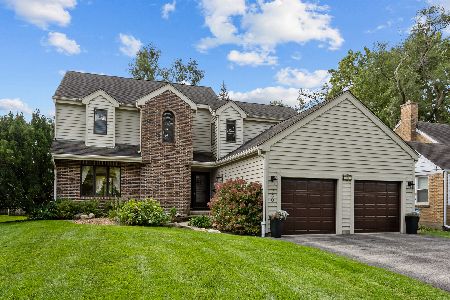
For Sale
$750,000
3 beds / 2.1 baths / 2,478 ft2
Single Family / Built: 1988
40
225 Burchell Avenue, Highwood, Illinois 60040
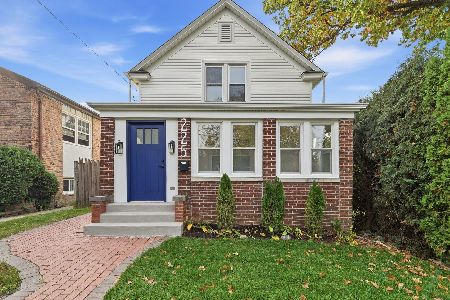
For Sale
$649,989
3 beds / 2.0 baths / 1,428 ft2
Single Family / Built: 1933
16
Nearby Sold Comparables
673 Hill Street, Highland Park, Illinois 60035

Sold
$579,000
4 beds / 2.1 baths / 0 ft2
Single Family / Built: 1960
4258
3265 Dato Avenue, Highland Park, Illinois 60035
Sold
$474,900
4 beds / 2.1 baths / 0 ft2
Single Family / Built: 1963
5108
663 Hill Street, Highland Park, Illinois 60035

Sold
$1,000,000
4 beds / 4.1 baths / 3,464 ft2
Single Family / Built: 2005
1940
693 Hill Street, Highland Park, Illinois 60035
Sold
$449,000
4 beds / 4.0 baths / 3,887 ft2
Single Family / Built: 1961
2804
Contact Agent
Listing Provided By
@properties
