

674 Huntington Drive, Carol Stream, Illinois 60188
Subdivision > Cambridge Pointe
Sorry, we are updating photos, please update this page in 15 minutes
$328,000
|
Sold
|
|
| Status: | Closed |
| Sqft: | 2,209 |
| Cost/Sqft: | $153 |
| Beds: | 3 |
| Baths: | 4 |
| Year Built: | 1993 |
| Property Taxes: | $9,131 |
| Days On Market: | 2833 |
| Lot Size: | 0,24 |
Description
Best value in Cambridge Pointe! Large home with full basement. The master bedroom is huge including a 12X10 sitting room that could be reconfigured to make a 4th bedroom. The kitchen boasts tons of cabinet space, large pantry and lots of counter space. Nice family room with fireplace. Very open feeling. The basement is finished with a huge rec room, office or possible 4th bedroom, 1/2 bath and ample storage, wonderful neighborhood, excellent schools, close to everything. You won't want to miss this excellent value.
Property Specifics
| Single Family | |
| — | |
| — | |
| 1993 | |
| Full | |
| Vinyl Siding | |
| Asphalt | |
| — | |
| No | |
| 0.24 |
| Du Page | |
| Cambridge Pointe | |
| 0 / Not Applicable | |
| None | |
| Public | |
| Public Sewer | |
| Central Air | |
| Natural Gas, Forced Air | |
| 10265262 | |
| 0219315031 |
Nearby Schools
| NAME: | DISTRICT: | DISTANCE: | |
|---|---|---|---|
|
Grade School
Cloverdale Elementary School |
93 | — | |
|
Middle School
Stratford Middle School |
93 | Not in DB | |
|
High School
Glenbard North High School |
87 | Not in DB | |
Property History
| DATE: | EVENT: | PRICE: | SOURCE: |
|---|---|---|---|
| 5 Apr, 2019 | Sold | $328,000 | MRED MLS |
| 3 Mar, 2019 | Under contract | $339,000 | MRED MLS |
| 6 Feb, 2019 | Listed for sale | $339,000 | MRED MLS |
Sorry, we are updating photos, please update this page in 15 minutes
Room Specifics
All Bedroom Info:
Total Bedrooms: 3
Bedrooms Above Ground: 3
Bedrooms Below Ground: 0
Total Bedrooms: 3
Bedrooms Above Ground: 3
Bedrooms Below Ground: 0
Second Bedroom Info:
Dimensions: —
Location: —Dimensions: —
Floor Type: Carpet
Third Bedroom Info:
Dimensions: —
Location: —Dimensions: —
Floor Type: Carpet
Bathroom Info:
Full Bathrooms: 4
Partial Bathrooms: 2Full Bathrooms: 4
Bathroom Amenities: —
Bathroom in Basement: 1
Dining Room Info:
Dimensions: —
Location: —Dimensions: —
Floor Type: Hardwood
Kitchen Info:
Dimensions: —
Location: —Dimensions: —
Floor Type: Vinyl
Features: Eating Area-Table Space
Living Room Info:
Dimensions: —
Location: —Dimensions: —
Floor Type: Hardwood
Family Room Info:
Dimensions: —
Location: —Dimensions: —
Floor Type: Hardwood
Additional Rooms Info:
Rooms: Eating Area, Office, Recreation Room, Sitting Room
Basement: FullRooms: Eating Area, Office, Recreation Room, Sitting Room
Other Specifics
| 2 | |
| — | |
| Garage | |
| — | |
| — | |
| — | |
| Patio, Brick Paver Patio | |
| Fenced Yard | |
| 88 X 110 X 92 X 122 | |
| — | |
| Full | |
| Vaulted/Cathedral Ceilings, Skylight(s), Hardwood Floors, First Floor Laundry | |
| Range, Dishwasher, Refrigerator, Disposal | |
| Not in DB | |
| — | |
| — | |
| Gas Log |
Tax History
| Year | Property Taxes |
|---|---|
| 2019 | $9,131 |
Contact Agent
Nearby Similar Homes
664 Mayfair Drive, Carol Stream, Illinois 60188
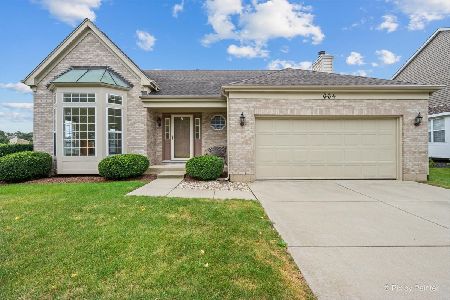
For Sale
$381,108
3 beds / 2.1 baths / 1,824 ft2
Single Family / Built: 1993
47
541 Canyon Trail, Carol Stream, Illinois 60188
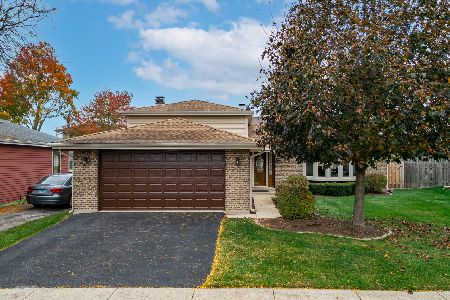
For Sale
$429,900
3 beds / 2.0 baths / 1,285 ft2
Single Family / Built: 1977
4
557 Delaware Trail, Carol Stream, Illinois 60188
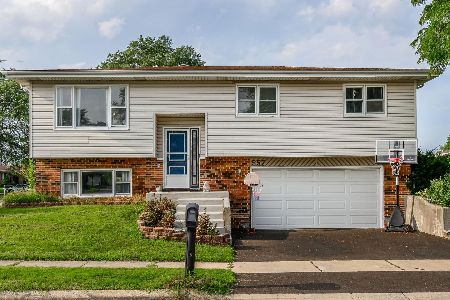
For Sale
$315,000
3 beds / 2.1 baths / 0 ft2
Single Family / Built: 1977
27
410 Stonewood Circle, Carol Stream, Illinois 60188
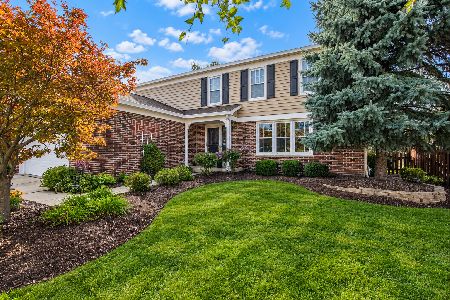
For Sale
$529,900
4 beds / 2.1 baths / 2,393 ft2
Single Family / Built: 1987
12
425 Canyon Trail, Carol Stream, Illinois 60188
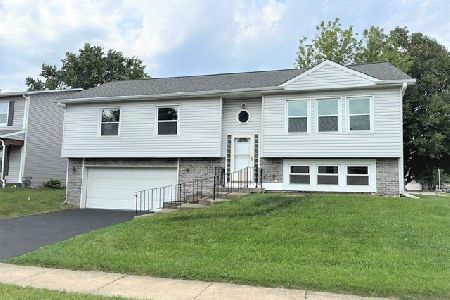
For Sale
$444,900
4 beds / 2.1 baths / 2,003 ft2
Single Family / Built: 1978
70
944 Lacrosse Street, Carol Stream, Illinois 60188
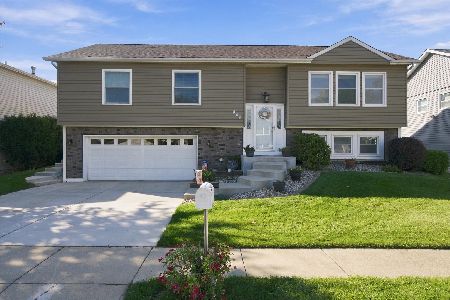
For Sale
$459,000
4 beds / 2.1 baths / 1,338 ft2
Single Family / Built: 1978
14
Nearby Sold Comparables
638 Mayfair Drive, Carol Stream, Illinois 60188

Sold
$329,000
4 beds / 3.1 baths / 2,468 ft2
Single Family / Built: 1994
3664
641 Mayfair Drive, Carol Stream, Illinois 60188
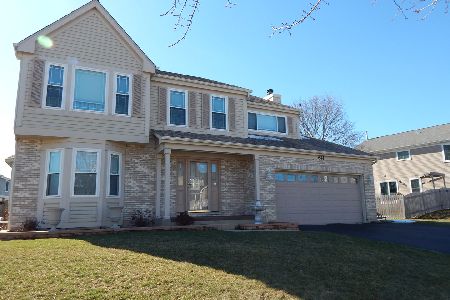
Sold
$540,000
4 beds / 2.1 baths / 2,313 ft2
Single Family / Built: 1993
599
646 Mayfair Drive, Carol Stream, Illinois 60188
Sold
$354,000
4 beds / 2.1 baths / 2,225 ft2
Single Family / Built: 1993
2981
684 Huntington Drive, Carol Stream, Illinois 60188
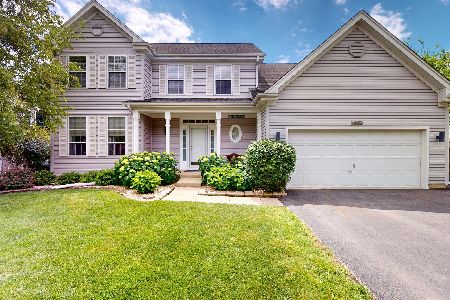
Sold
$549,900
4 beds / 2.1 baths / 2,406 ft2
Single Family / Built: 1993
144
673 Warwick Drive, Carol Stream, Illinois 60188

Sold
$352,900
4 beds / 2.1 baths / 2,242 ft2
Single Family / Built: 1993
2166
1109 Sandhurst Lane, Carol Stream, Illinois 60188
Sold
$300,000
3 beds / 3.1 baths / 2,182 ft2
Single Family / Built: 1992
4894
Contact Agent
Listing Provided By
Berkshire Hathaway HomeServices Starck Real Estate
