

6744 Lakeridge Court, Long Grove, Illinois 60047
Subdivision > Indian Creek Estates
Sorry, we are updating photos, please update this page in 15 minutes
$500,000
|
Sold
|
|
| Status: | Closed |
| Sqft: | 3,878 |
| Cost/Sqft: | $136 |
| Beds: | 5 |
| Baths: | 3 |
| Year Built: | 1984 |
| Property Taxes: | $11,820 |
| Days On Market: | 4871 |
| Lot Size: | 2,39 |
Description
PRICE REDUCED!HAUS GEBORGENHEIT~A PLACE OF RETREAT AWAITS! 5/3 WALKOUT RANCH SITUATED ON 2.39 SERENE ACRES. ZONED FOR 4 HORSES!!!INDOOR/OUTDOOR SPACES MERGE W/MAGNIFICENT VIEWS FROM EVERY ROOM.UPDATED EAT-IN KIT W/GRANITE CTOPS.VAULTED LR/DR W/WINDOW WALL,FP & DECK ACCESS.MSTR STE W/PVT BA + 2BRS W/HALL BA ON MAIN.FULL FIN W-OUT BSMT W/REC AREA W/FP,KITCHENETTE,2 BRS & FULL BA!NEW ROOF '08! 3 C ATT GAR.HS DIST 125!!
Property Specifics
| Single Family | |
| — | |
| Walk-Out Ranch | |
| 1984 | |
| Full, Walkout | |
| Cedar | |
| — | |
| — | |
| No | |
| 2.39 |
| Lake | |
| Indian Creek Estates | |
| 0 / Not Applicable | |
| None | |
| Private Well | |
| Septic-Private | |
| Central Air | |
| Natural Gas, Forced Air | |
| 08378510 | |
| 14014010010000 |
Nearby Schools
| NAME: | DISTRICT: | DISTANCE: | |
|---|---|---|---|
|
Grade School
Diamond Lake Elementary School |
76 | — | |
|
Middle School
West Oak Middle School |
76 | Not in DB | |
|
High School
Adlai E Stevenson High School |
125 | Not in DB | |
Property History
| DATE: | EVENT: | PRICE: | SOURCE: |
|---|---|---|---|
| 27 Sep, 2013 | Sold | $500,000 | MRED MLS |
| 16 Aug, 2013 | Under contract | $527,000 | MRED MLS |
| — | Last price change | $539,000 | MRED MLS |
| 25 Jun, 2013 | Listed for sale | $539,000 | MRED MLS |
Sorry, we are updating photos, please update this page in 15 minutes
Room Specifics
All Bedroom Info:
Total Bedrooms: 5
Bedrooms Above Ground: 5
Bedrooms Below Ground: 0
Total Bedrooms: 5
Bedrooms Above Ground: 5
Bedrooms Below Ground: 0
Second Bedroom Info:
Dimensions: —
Location: —Dimensions: —
Floor Type: Carpet
Third Bedroom Info:
Dimensions: —
Location: —Dimensions: —
Floor Type: Carpet
Fourth Bedroom Info:
Dimensions: —
Location: —Dimensions: —
Floor Type: Carpet
Bathroom Info:
Full Bathrooms: 3
Partial Bathrooms: 0Full Bathrooms: 3
Bathroom Amenities: —
Bathroom in Basement: 1
Dining Room Info:
Dimensions: —
Location: —Dimensions: —
Floor Type: Hardwood
Kitchen Info:
Dimensions: —
Location: —Dimensions: —
Floor Type: Hardwood
Features: Eating Area-Breakfast Bar, Eating Area-Table Space
Living Room Info:
Dimensions: —
Location: —Dimensions: —
Floor Type: Hardwood
Family Room Info:
Dimensions: —
Location: —Dimensions: —
Floor Type: Carpet
Additional Rooms Info:
Rooms: Bedroom 5, Recreation Room, Bonus Room
Basement: Full, WalkoutRooms: Bedroom 5, Recreation Room, Bonus Room
Other Specifics
| 3 | |
| — | |
| Garage | |
| — | |
| — | |
| — | |
| Deck, Dog Run, Storms/Screens | |
| Cul-De-Sac, Horses Allowed, Landscaped, Wooded | |
| 96.38X334.94X100X500X63.48 | |
| — | |
| Full | |
| Vaulted/Cathedral Ceilings, Hardwood Floors, First Floor Bedroom, First Floor Laundry, First Floor Full Bath | |
| Range, Microwave, Dishwasher, Refrigerator | |
| Not in DB | |
| Street Paved | |
| — | |
| Wood Burning, Gas Starter |
Tax History
| Year | Property Taxes |
|---|---|
| 2013 | $11,820 |
Contact Agent
Nearby Similar Homes
6739 Lakeridge Drive, Long Grove, Illinois 60047
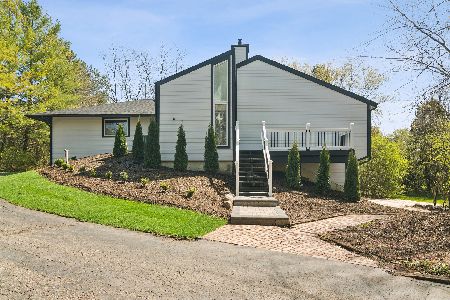
For Sale
$649,000
4 beds / 2.1 baths / 3,566 ft2
Single Family / Built: 1983
62
6881 September Boulevard, Long Grove, Illinois 60047
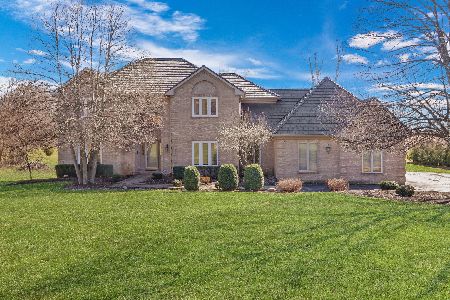
For Sale
$750,000
5 beds / 3.1 baths / 3,206 ft2
Single Family / Built: 1992
84
Nearby Sold Comparables
6747 Lakeridge Court, Long Grove, Illinois 60047

Sold
$459,900
4 beds / 2.1 baths / 3,172 ft2
Single Family / Built: 1984
2432
6743 Lakeridge Drive, Long Grove, Illinois 60047
Sold
$688,000
4 beds / 3.1 baths / 3,296 ft2
Single Family / Built: 1984
7182
6749 Lakeridge Drive, Long Grove, Illinois 60047
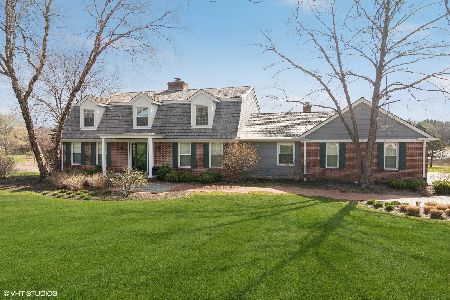
Sold
$959,000
5 beds / 3.1 baths / 3,670 ft2
Single Family / Built: 1986
929
6741 Lakeridge Drive, Long Grove, Illinois 60047
Sold
$479,000
4 beds / 2.1 baths / 0 ft2
Single Family / Built: 1985
6066
6741 Lakeridge Drive, Long Grove, Illinois 60047
Sold
$465,000
4 beds / 2.1 baths / 2,970 ft2
Single Family / Built: 1986
5030
6726 Indian Creek Road, Long Grove, Illinois 60047
Sold
$499,000
4 beds / 3.1 baths / 4,346 ft2
Single Family / Built: 1979
4452
Contact Agent
Listing Provided By
RE/MAX Top Performers
