

675 Barlina Road, Crystal Lake, Illinois 60014
Subdivision > Parkview Estates


$183,950
|
Sold
|
|
| Status: | Closed |
| Sqft: | 1,797 |
| Cost/Sqft: | $106 |
| Beds: | 2 |
| Baths: | 2 |
| Year Built: | 1995 |
| Property Taxes: | $4,435 |
| Days On Market: | 2194 |
| Lot Size: | 0,00 |
Description
Welcome Home to this two story townhome with full, finished, walkout basement in desirable Parkview Estates! Two bedroom, two full bath with spacious loft. Loft is currently used as toddlers bedroom/playroom. Bright living room with vaulted ceiling, skylight and a gas fireplace. Kitchen features 42" white cabinets and eating area overlooking deck and lush green space. New high end laminate just installed in walkout basement. Washer and Dryer are one year old. Fantastic location, close to shopping, schools and parks!
Property Specifics
| Condos/Townhomes | |
| 2 | |
| — | |
| 1995 | |
| Full, Walkout | |
| Aluminum Siding, Vinyl Siding, Clad Trim | |
| Asphalt | |
| — | |
| No | |
| — |
| Mc Henry | |
| Parkview Estates | |
| 265 / Monthly | |
| Insurance, Exterior Maintenance, Lawn Care, Scavenger, Snow Removal | |
| Public | |
| Public Sewer | |
| Central Air | |
| Natural Gas, Forced Air | |
| 10887294 | |
| 1907327020 |
Nearby Schools
| NAME: | DISTRICT: | DISTANCE: | |
|---|---|---|---|
|
Grade School
South Elementary School |
47 | — | |
|
Middle School
Lundahl Middle School |
47 | Not in DB | |
|
High School
Crystal Lake South High School |
155 | Not in DB | |
Property History
| DATE: | EVENT: | PRICE: | SOURCE: |
|---|---|---|---|
| 8 Jan, 2021 | Sold | $183,950 | MRED MLS |
| 14 Nov, 2020 | Under contract | $189,900 | MRED MLS |
| 24 Oct, 2020 | Listed for sale | $189,900 | MRED MLS |
| 26 Jun, 2025 | Sold | $280,000 | MRED MLS |
| 6 Jun, 2025 | Under contract | $284,900 | MRED MLS |
| — | Last price change | $289,900 | MRED MLS |
| 8 May, 2025 | Listed for sale | $289,900 | MRED MLS |


Room Specifics
All Bedroom Info:
Total Bedrooms: 2
Bedrooms Above Ground: 2
Bedrooms Below Ground: 0
Total Bedrooms: 2
Bedrooms Above Ground: 2
Bedrooms Below Ground: 0
Second Bedroom Info:
Dimensions: —
Location: —Dimensions: —
Floor Type: Carpet
Bathroom Info:
Full Bathrooms: 2
Partial Bathrooms: 0Full Bathrooms: 2
Bathroom Amenities: —
Bathroom in Basement: 1
Kitchen Info:
Dimensions: —
Location: —Dimensions: —
Floor Type: Hardwood
Features: Eating Area-Table Space
Living Room Info:
Dimensions: —
Location: —Dimensions: —
Floor Type: Carpet
Family Room Info:
Dimensions: —
Location: —Dimensions: —
Floor Type: Wood Laminate
Additional Rooms Info:
Rooms: Foyer, Loft, Walk In Closet
Basement: Full, WalkoutRooms: Foyer, Loft, Walk In Closet
Other Specifics
| 2 | |
| Concrete Perimeter | |
| Garage | |
| — | |
| — | |
| — | |
| Deck, Patio, Storms/Screens | |
| Landscaped | |
| 27X64 | |
| — | |
| Full | |
| Vaulted/Cathedral Ceilings, Skylight(s), Hardwood Floors, Walk-In Closet(s) | |
| Range, Microwave, Dishwasher, Refrigerator, Washer, Dryer, Disposal | |
| Not in DB | |
| — | |
| — | |
| Gas Log, Gas Starter |
Tax History
| Year | Property Taxes |
|---|---|
| 2021 | $4,435 |
| 2025 | $4,917 |
Contact Agent
Nearby Similar Homes
740 Saint Andrews Lane, Crystal Lake, Illinois 60014
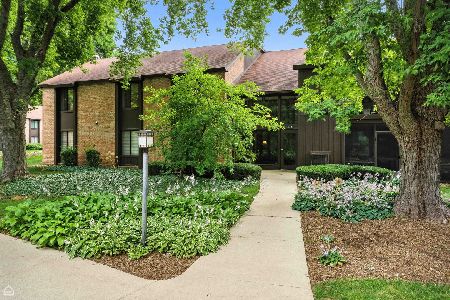
For Sale
$210,000
3 beds / 2.0 baths / 1,613 ft2
Condos/Townhomes / Built: 1975
10
740 Saint Andrews Lane, Crystal Lake, Illinois 60014
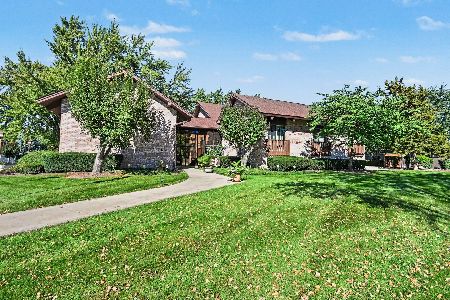
For Sale
$175,000
2 beds / 2.0 baths / 1,505 ft2
Condos/Townhomes / Built: 1975
21
740 Saint Andrews Lane, Crystal Lake, Illinois 60014
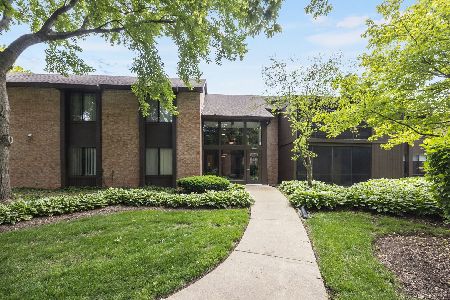
For Sale
$205,000
2 beds / 2.0 baths / 1,430 ft2
Condos/Townhomes / Built: 1975
147
710 Saint Andrews Lane, Crystal Lake, Illinois 60014
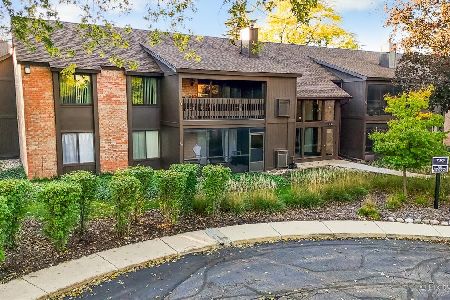
For Sale
$267,900
3 beds / 2.0 baths / 1,613 ft2
Condos/Townhomes / Built: 1975
7
610 Cress Creek Lane, Crystal Lake, Illinois 60014
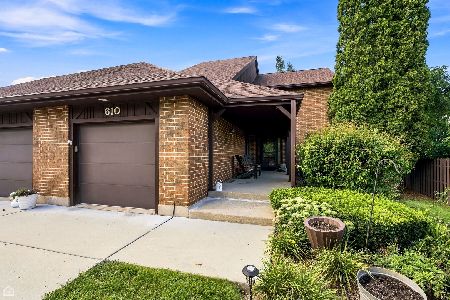
For Sale
$305,000
3 beds / 2.1 baths / 1,752 ft2
Condos/Townhomes / Built: 1974
69
Nearby Sold Comparables
675 Barlina Road, Crystal Lake, Illinois 60014

Sold
$139,900
2 beds / 2.0 baths / 1,500 ft2
Condos/Townhomes / Built: 1995
5894
675 Barlina Road, Crystal Lake, Illinois 60014
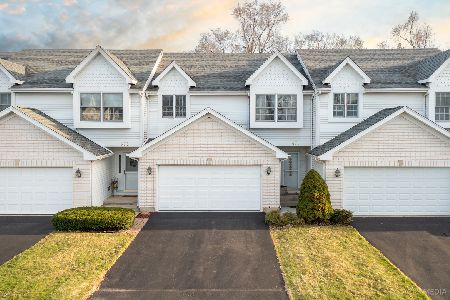
Sold
$284,900
2 beds / 2.0 baths / 1,797 ft2
Condos/Townhomes / Built: 1995
537
677 Barlina Road, Crystal Lake, Illinois 60014
Sold
$158,900
2 beds / 2.0 baths / 1,797 ft2
Condos/Townhomes / Built: 1998
4418
677 Barlina Road, Crystal Lake, Illinois 60014
Sold
$189,900
2 beds / 2.0 baths / 1,797 ft2
Condos/Townhomes / Built: 1996
2548
677 Barlina Road, Crystal Lake, Illinois 60014

Sold
$280,000
2 beds / 2.0 baths / 1,797 ft2
Condos/Townhomes / Built: 1996
411
677 Barlina Road, Crystal Lake, Illinois 60014
Sold
$163,500
2 beds / 2.0 baths / 1,797 ft2
Condos/Townhomes / Built: 1996
3919
Contact Agent
Listing Provided By
Baird & Warner
