

675 Circle Drive, Roselle, Illinois 60172
Subdivision > Ventura 21
Sorry, we are updating photos, please update this page in 15 minutes
$158,000
|
Sold
|
|
| Status: | Closed |
| Sqft: | 1,877 |
| Cost/Sqft: | $85 |
| Beds: | 3 |
| Baths: | 2 |
| Year Built: | 1975 |
| Property Taxes: | $2,659 |
| Days On Market: | 2991 |
| Lot Size: | 0,00 |
Description
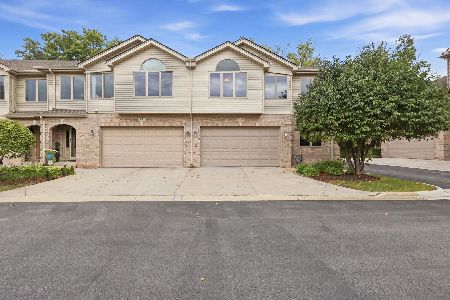
INVESTMENT and/or rehab potential LOW taxes and assessments include exercise/gym, pool, clubhouse, exterior maint, snow rmvl, lawn, and garbage--Largest townhouse in Ventura 21 1877sf! So much space,upper level has living + dining rooms, EAT-IN kitchen, AND huge master bedroom + full bath! The english/WALKOUT lower level could be another living quarter all to itself. Large family room, BIG Laundry room and an additional two bedrooms plus a full bath. Great in-law or partial rental arrangement. Needs work, but priced for a quick sale--furnace approx 13 years, h20 heater approx 3 years, ext gas hookup for grill- SELLING AS-IS, 105% tax proration --Rentals are allowed per the association.
Property Specifics
| Condos/Townhomes | |
| 2 | |
| — | |
| 1975 | |
| Full | |
| Brick, Frame | |
| Asphalt | |
| LARGEST UNIT--1877SF | |
| No | |
| — |
| Du Page | |
| Ventura 21 | |
| 210 / Monthly | |
| Insurance, Clubhouse, Exercise Facilities, Pool, Exterior Maintenance, Lawn Care, Scavenger, Snow Removal | |
| Lake Michigan | |
| Public Sewer | |
| Central Air | |
| Natural Gas, Forced Air | |
| 10053562 | |
| 0202104137 |
Nearby Schools
| NAME: | DISTRICT: | DISTANCE: | |
|---|---|---|---|
|
Grade School
Medinah Primary School |
11 | — | |
|
Middle School
Medinah Intermediate School |
11 | Not in DB | |
|
High School
Lake Park High School |
108 | Not in DB | |
|
Alternate Junior High School
Medinah Middle School |
— | Not in DB | |
Property History
| DATE: | EVENT: | PRICE: | SOURCE: |
|---|---|---|---|
| 22 Oct, 2018 | Sold | $158,000 | MRED MLS |
| 24 Aug, 2018 | Under contract | $160,000 | MRED MLS |
| 16 Aug, 2018 | Listed for sale | $160,000 | MRED MLS |
| 10 Dec, 2018 | Listed for sale | $0 | MRED MLS |
| 27 Jun, 2025 | Sold | $304,900 | MRED MLS |
| 31 May, 2025 | Under contract | $299,000 | MRED MLS |
| — | Last price change | $309,900 | MRED MLS |
| 21 May, 2025 | Listed for sale | $309,900 | MRED MLS |
Sorry, we are updating photos, please update this page in 15 minutes
Room Specifics
All Bedroom Info:
Total Bedrooms: 3
Bedrooms Above Ground: 3
Bedrooms Below Ground: 0
Total Bedrooms: 3
Bedrooms Above Ground: 3
Bedrooms Below Ground: 0
Bathroom Info:
Full Bathrooms: 2
Partial Bathrooms: 0Full Bathrooms: 2
Bathroom Amenities: —
Bathroom in Basement: 1
Additional Rooms Info:
Rooms: No additional rooms
Basement: FullRooms: No additional rooms
Other Specifics
| — | |
| Concrete Perimeter | |
| Space/s | |
| — | |
| — | |
| — | |
| Deck, Patio | |
| Common Grounds, Landscaped | |
| 1560SF | |
| — | |
| — | |
| Vaulted/Cathedral Ceilings, In-Law Arrangement, Laundry Hook-Up in Unit, Storage | |
| — | |
| Not in DB | |
| — | |
| — | |
| — |
Tax History
| Year | Property Taxes |
|---|---|
| 2018 | $2,659 |
| 2025 | $4,626 |
Contact Agent
Nearby Similar Homes
563 Forum Drive, Roselle, Illinois 60172
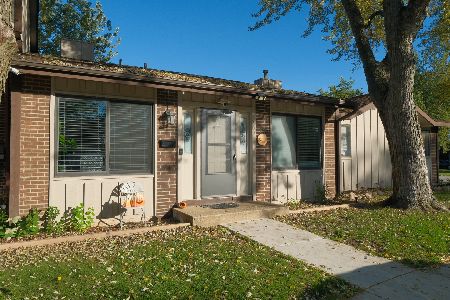
For Sale
$295,000
2 beds / 1.1 baths / 1,456 ft2
Condos/Townhomes / Built: 1972
16
524 Yosemite Court, Roselle, Illinois 60172

For Sale
$359,900
2 beds / 2.0 baths / 1,762 ft2
Condos/Townhomes / Built: 1973
43
659 Glacier Trail, Roselle, Illinois 60172
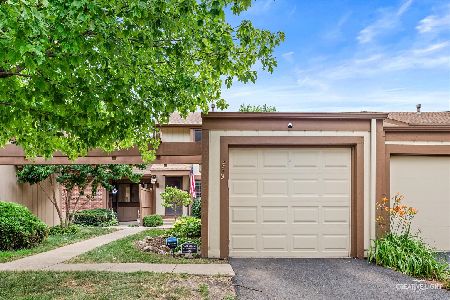
For Sale
$330,000
2 beds / 1.1 baths / 1,135 ft2
Condos/Townhomes / Built: 1972
23
811 Shawnee Trail, Roselle, Illinois 60172
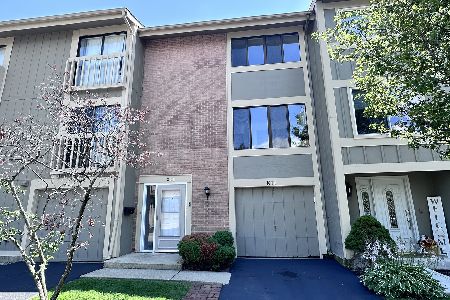
For Sale
$319,999
3 beds / 2.1 baths / 1,463 ft2
Condos/Townhomes / Built: 1974
74
580 Lawrence Avenue, Roselle, Illinois 60172
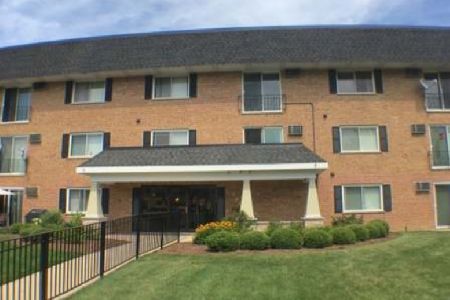
Foreclosure
$260,000
2 beds / 2.0 baths / 0 ft2
Condos/Townhomes / Built: 1973
19
691 Nerge Road, Roselle, Illinois 60172
For Sale
$514,900
3 beds / 2.1 baths / 2,282 ft2
Condos/Townhomes / Built: 2000
12
Nearby Sold Comparables



Contact Agent
Listing Provided By
RE/MAX Suburban
