

675 Fairway Lane, Frankfort, Illinois 60423
Subdivision > Prestwick Country Club
Sorry, we are updating photos, please update this page in 15 minutes
$530,000
|
Sold
|
|
| Status: | Closed |
| Sqft: | 4,000 |
| Cost/Sqft: | $138 |
| Beds: | 4 |
| Baths: | 6 |
| Year Built: | 1966 |
| Property Taxes: | $11,480 |
| Days On Market: | 4429 |
| Lot Size: | 1,30 |
Description
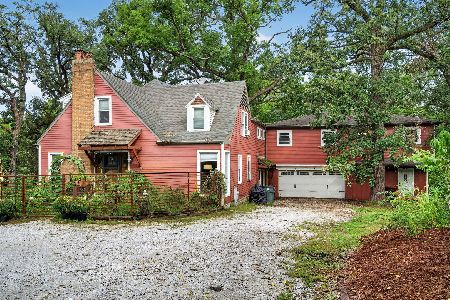
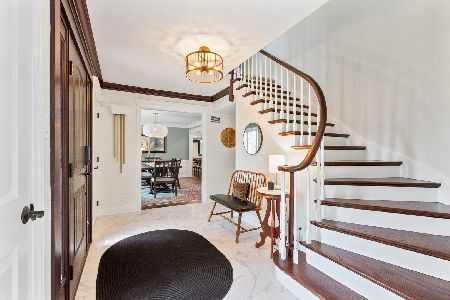
WOW! As you enter through the winding roads and mature trees you will find a marvelous gem sitting on the 6th fairway. Flowing with love and vision this total rehab of 4000 sq. ft of home will delight even the fussiest of buyers. Expansive professional landscaping surrounds a circle drive, stone walkways and paver patios. Inside attention was given to every detail. Way to much to list. See Feature Sheet!
Property Specifics
| Single Family | |
| — | |
| — | |
| 1966 | |
| Full | |
| Brick, Cedar | |
| Asphalt | |
| — | |
| No | |
| 1.3 |
| Will | |
| Prestwick Country Club | |
| 0 / Not Applicable | |
| None | |
| Public | |
| Public Sewer | |
| Central Air | |
| Natural Gas, Forced Air | |
| 08726015 | |
| 19262030160000 |
Nearby Schools
| NAME: | DISTRICT: | DISTANCE: | |
|---|---|---|---|
|
High School
Lincoln-way East High School |
210 | Not in DB | |
Property History
| DATE: | EVENT: | PRICE: | SOURCE: |
|---|---|---|---|
| 25 Nov, 2014 | Sold | $530,000 | MRED MLS |
| 3 Oct, 2014 | Under contract | $550,000 | MRED MLS |
| 11 Sep, 2014 | Listed for sale | $550,000 | MRED MLS |
Sorry, we are updating photos, please update this page in 15 minutes
Room Specifics
All Bedroom Info:
Total Bedrooms: 4
Bedrooms Above Ground: 4
Bedrooms Below Ground: 0
Total Bedrooms: 4
Bedrooms Above Ground: 4
Bedrooms Below Ground: 0
Second Bedroom Info:
Dimensions: —
Location: —Dimensions: —
Floor Type: Carpet
Third Bedroom Info:
Dimensions: —
Location: —Dimensions: —
Floor Type: Carpet
Fourth Bedroom Info:
Dimensions: —
Location: —Dimensions: —
Floor Type: Carpet
Bathroom Info:
Full Bathrooms: 6
Partial Bathrooms: 2Full Bathrooms: 6
Bathroom Amenities: Separate Shower, Double Sink, Soaking Tub
Bathroom in Basement: 1
Dining Room Info:
Dimensions: —
Location: —Dimensions: —
Floor Type: Hardwood
Kitchen Info:
Dimensions: —
Location: —Dimensions: —
Floor Type: Hardwood
Features: Eating Area-Table Space, Island, Pantry-Closet
Family Room Info:
Dimensions: —
Location: —Dimensions: —
Floor Type: Carpet
Additional Rooms Info:
Rooms: Eating Area, Foyer, Game Room, Office, Recreation Room
Basement: FullRooms: Eating Area, Foyer, Game Room, Office, Recreation Room
Other Specifics
| 3 | |
| Concrete Perimeter | |
| Garage | |
| — | |
| — | |
| — | |
| Patio, Porch, Brick Paver Patio | |
| Golf Course Lot, Irregular Lot, Landscaped, Wooded | |
| 189X301X165X251 | |
| — | |
| Full | |
| Hardwood Floors, Heated Floors, Second Floor Laundry | |
| Double Oven, Dishwasher, Disposal, Stainless Steel Appliance(s) | |
| Not in DB | |
| Clubhouse, Pool, Tennis Courts, Street Paved | |
| — | |
| Gas Log, Heatilator |
Tax History
| Year | Property Taxes |
|---|---|
| 2014 | $11,480 |
Contact Agent
Nearby Similar Homes
8060 Woodvale Road, Frankfort, Illinois 60423
For Sale
$549,900
5 beds / 3.0 baths / 2,440 ft2
Single Family / Built: 1947
19
Nearby Sold Comparables
673 Fairway Lane, Frankfort, Illinois 60423

Sold
$429,900
5 beds / 3.1 baths / 4,000 ft2
Single Family / Built: 1968
3698
674 Fairway Lane, Frankfort, Illinois 60423
Sold
$524,900
4 beds / 3.2 baths / 5,797 ft2
Single Family / Built: 1982
4229

Contact Agent
Listing Provided By
RE/MAX Synergy
