

675 Peoria Street, West Town, Chicago, Illinois 60622
Subdivision > Marquette Row
Sorry, we are updating photos, please update this page in 15 minutes
$340,000
|
Sold
|
|
| Status: | Closed |
| Sqft: | 1,698 |
| Cost/Sqft: | $212 |
| Beds: | 2 |
| Baths: | 2 |
| Year Built: | 2006 |
| Property Taxes: | $4,639 |
| Days On Market: | 5650 |
| Lot Size: | 0,00 |
Description
Great River West highly upgraded 2 bedroom, 2 bth with front terrace and roof rights for potential huge rfdeck w/ dramatic views of skyline. Features include Espresso kit. cabinets, upgraded ss appls with wine cooler, granite counters, huge brkfst bar, pendant ltg, white oak flrg, speakers throughout, stone baths with separate steam shower and body sprays in master bath, fully built out clsts, fpl, surround sound.
Property Specifics
| Condos/Townhomes | |
| 4 | |
| — | |
| 2006 | |
| None | |
| Brick | |
| Rubber | |
| — | |
| No | |
| — |
| Cook | |
| Marquette Row | |
| 171 / Monthly | |
| Water, Parking, Insurance, Scavenger | |
| Lake Michigan | |
| Public Sewer | |
| Central Air | |
| Natural Gas | |
| 07801258 | |
| 17082220371005 |
Property History
| DATE: | EVENT: | PRICE: | SOURCE: |
|---|---|---|---|
| 2 Nov, 2011 | Sold | $340,000 | MRED MLS |
| 14 Jul, 2011 | Under contract | $359,900 | MRED MLS |
| — | Last price change | $379,900 | MRED MLS |
| 8 May, 2011 | Listed for sale | $379,900 | MRED MLS |
| 29 May, 2014 | Sold | $425,000 | MRED MLS |
| 10 Apr, 2014 | Under contract | $439,900 | MRED MLS |
| 7 Apr, 2014 | Listed for sale | $439,900 | MRED MLS |
| 17 Aug, 2020 | Sold | $525,000 | MRED MLS |
| 10 Jul, 2020 | Under contract | $535,000 | MRED MLS |
| 22 Jun, 2020 | Listed for sale | $535,000 | MRED MLS |
| 8 Nov, 2021 | Listed for sale | $0 | MRED MLS |
| 2 May, 2025 | Under contract | $0 | MRED MLS |
| 30 Apr, 2025 | Listed for sale | $0 | MRED MLS |
Sorry, we are updating photos, please update this page in 15 minutes
Room Specifics
All Bedroom Info:
Total Bedrooms: 2
Bedrooms Above Ground: 2
Bedrooms Below Ground: 0
Total Bedrooms: 2
Bedrooms Above Ground: 2
Bedrooms Below Ground: 0
Second Bedroom Info:
Dimensions: —
Location: —Dimensions: —
Floor Type: Hardwood
Bathroom Info:
Full Bathrooms: 2
Partial Bathrooms: 0Full Bathrooms: 2
Bathroom Amenities: Separate Shower, Double Sink
Bathroom in Basement: 0
Dining Room Info:
Dimensions: —
Location: —Dimensions: —
Floor Type: Hardwood
Kitchen Info:
Dimensions: —
Location: —Dimensions: —
Floor Type: Hardwood
Features: Eating Area-Breakfast Bar
Living Room Info:
Dimensions: —
Location: —Dimensions: —
Floor Type: Hardwood
Additional Rooms Info:
Rooms: Terrace
Basement: NoneRooms: Terrace
Other Specifics
| 1 | |
| Concrete Perimeter | |
| Garage | |
| — | |
| — | |
| — | |
| Deck, End Unit | |
| — | |
| COMMON | |
| — | |
| Full | |
| Hardwood Floors, Laundry Hook-Up in Unit, Storage | |
| Range, Microwave, Dishwasher, Refrigerator, Washer, Dryer, Disposal, Stainless Steel Appliance(s), Wine Refrigerator | |
| Not in DB | |
| — | |
| Security Door Lock(s) | |
| — |
Tax History
| Year | Property Taxes |
|---|---|
| 2011 | $4,639 |
| 2014 | $5,585 |
| 2020 | $9,160 |
Contact Agent
Nearby Similar Homes
679 Peoria Street, Chicago, Illinois 60642
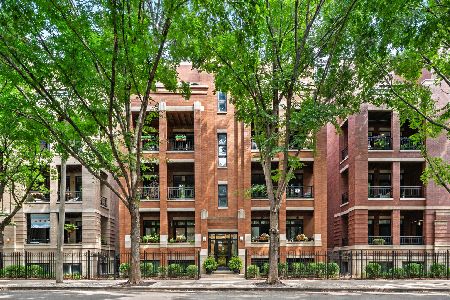
For Sale
$725,000
2 beds / 2.0 baths / 1,600 ft2
Condos/Townhomes / Built: 2007
34
679 Peoria Street, Chicago, Illinois 60642
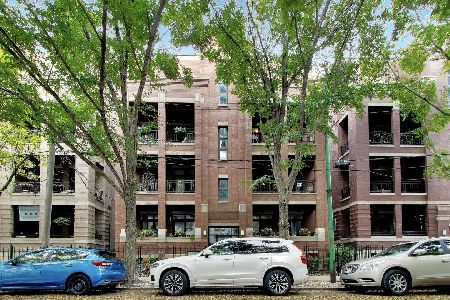
For Sale
$649,000
2 beds / 2.0 baths / 1,550 ft2
Condos/Townhomes / Built: 2008
5
544 Milwaukee Avenue, Chicago, Illinois 60642
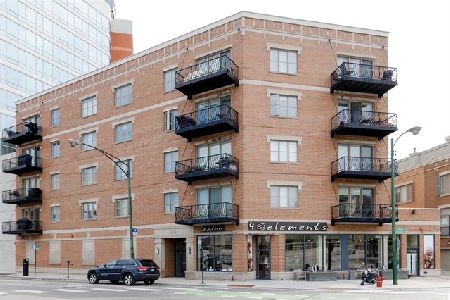
For Sale
$530,000
2 beds / 2.0 baths / 1,141 ft2
Condos/Townhomes / Built: 2005
41
515 Peoria Street, Chicago, Illinois 60642
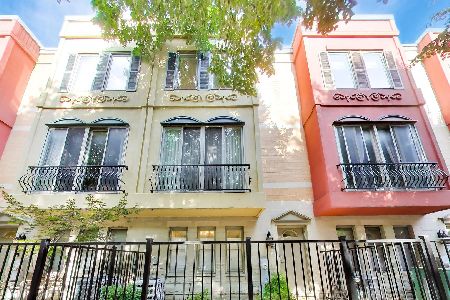
For Sale
$925,000
4 beds / 3.1 baths / 2,239 ft2
Condos/Townhomes / Built: 2003
67
650 Morgan Street, Chicago, Illinois 60642
For Sale
$740,000
4 beds / 2.0 baths / 0 ft2
Condos/Townhomes / Built: 2017
66
520 Halsted Street, Chicago, Illinois 60642
For Sale
$419,999
2 beds / 2.0 baths / 0 ft2
Condos/Townhomes / Built: 2003
18
Nearby Sold Comparables
675 Peoria Street, Chicago, Illinois 60622

Sold
$373,000
2 beds / 2.0 baths / 1,560 ft2
Condos/Townhomes / Built: 2006
4886
675 Peoria Street, Chicago, Illinois 60642
Sold
$439,900
2 beds / 2.0 baths / 1,698 ft2
Condos/Townhomes / Built: 2006
4585
675 Peoria Street, Chicago, Illinois 60642
Sold
$499,500
3 beds / 3.0 baths / 2,500 ft2
Condos/Townhomes / Built: 2006
4315
Contact Agent
Listing Provided By
Coldwell Banker Residential
