

675 Pleasant Avenue, Glen Ellyn, Illinois 60137
Sorry, we are updating photos, please update this page in 15 minutes
$348,000
|
Sold
|
|
| Status: | Closed |
| Sqft: | 1,326 |
| Cost/Sqft: | $287 |
| Beds: | 3 |
| Baths: | 2 |
| Year Built: | 1955 |
| Property Taxes: | $6,562 |
| Days On Market: | 5997 |
| Lot Size: | 0,00 |
Description
Be ready to fall in love with this bright & charming, walk-to-town Cape Cod! Updated kitchen w/ Corian counters, SS appliances & cherry cabs. Huge bedrooms. 2 full baths. Loads of windows. Brick paver patio & entry, fantastic fenced yard, oversized 1-car garage. Walk to all 3 schools grade school, middle school & high school. Walk to Prairie Path & Great Western Trail too! Absolutely darling, beautifully landscaped.
Property Specifics
| Single Family | |
| — | |
| Cape Cod | |
| 1955 | |
| Full | |
| Brick | |
| — | |
| — | |
| No | |
| — |
| Du Page | |
| — | |
| 0 / Not Applicable | |
| None | |
| Lake Michigan | |
| Public Sewer | |
| Central Air | |
| Natural Gas | |
| 07551169 | |
| 0511115005 |
Nearby Schools
| NAME: | DISTRICT: | DISTANCE: | |
|---|---|---|---|
|
Grade School
Forest Glen Elementary School |
41 | — | |
|
Middle School
Hadley Junior High School |
41 | Not in DB | |
|
High School
Glenbard West High School |
87 | Not in DB | |
Property History
| DATE: | EVENT: | PRICE: | SOURCE: |
|---|---|---|---|
| 16 Aug, 2010 | Sold | $348,000 | MRED MLS |
| 7 Jul, 2010 | Under contract | $380,000 | MRED MLS |
| 9 Jun, 2010 | Listed for sale | $380,000 | MRED MLS |
| 8 Jun, 2015 | Sold | $375,000 | MRED MLS |
| 3 May, 2015 | Under contract | $379,000 | MRED MLS |
| — | Last price change | $389,000 | MRED MLS |
| 4 Apr, 2015 | Listed for sale | $389,000 | MRED MLS |
| 30 Aug, 2021 | Sold | $430,000 | MRED MLS |
| 18 Jul, 2021 | Under contract | $435,000 | MRED MLS |
| 7 Jul, 2021 | Listed for sale | $435,000 | MRED MLS |
Sorry, we are updating photos, please update this page in 15 minutes
Room Specifics
All Bedroom Info:
Total Bedrooms: 3
Bedrooms Above Ground: 3
Bedrooms Below Ground: 0
Total Bedrooms: 3
Bedrooms Above Ground: 3
Bedrooms Below Ground: 0
Second Bedroom Info:
Dimensions: —
Location: —Dimensions: —
Floor Type: Carpet
Third Bedroom Info:
Dimensions: —
Location: —Dimensions: —
Floor Type: Carpet
Bathroom Info:
Full Bathrooms: 2
Partial Bathrooms: —Full Bathrooms: 2
Bathroom Amenities: —
Bathroom in Basement: 0
Dining Room Info:
Dimensions: —
Location: —Dimensions: —
Floor Type: Ceramic Tile
Kitchen Info:
Dimensions: —
Location: —Dimensions: —
Floor Type: Ceramic Tile
Features: Eating Area-Table Space
Living Room Info:
Dimensions: —
Location: —Dimensions: —
Floor Type: Carpet
Additional Rooms Info:
Rooms: Recreation Room
Basement: FullRooms: Recreation Room
Other Specifics
| 1 | |
| — | |
| Garage | |
| — | |
| — | |
| — | |
| Patio | |
| Fenced Yard | |
| 55 X 160 | |
| — | |
| None | |
| First Floor Bedroom | |
| Range, Microwave, Dishwasher, Refrigerator, Washer, Dryer, Disposal | |
| Not in DB | |
| — | |
| — | |
| Wood Burning |
Tax History
| Year | Property Taxes |
|---|---|
| 2010 | $6,562 |
| 2015 | $7,337 |
| 2021 | $9,720 |
Contact Agent
Nearby Similar Homes
714 Western Avenue, Glen Ellyn, Illinois 60137
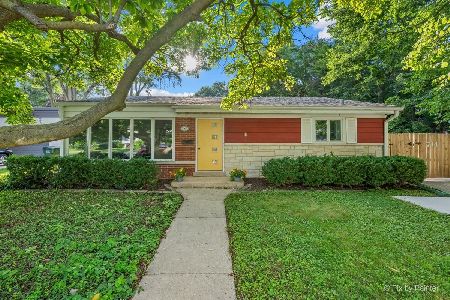
For Sale
$475,000
3 beds / 2.0 baths / 1,499 ft2
Single Family / Built: 1954
55
487 Cottage Avenue, Glen Ellyn, Illinois 60137

For Sale
$569,900
3 beds / 1.1 baths / 1,634 ft2
Single Family / Built: 1927
5
540 Elm Street, Glen Ellyn, Illinois 60137
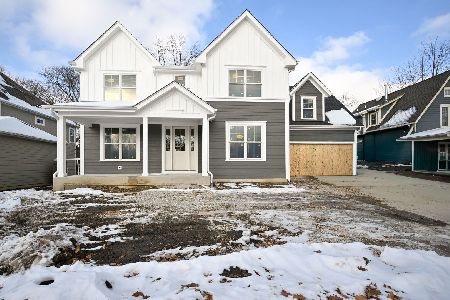
For Sale
$1,842,000
5 beds / 4.1 baths / 3,745 ft2
Single Family / Built: 2025
329
376 Amy Court, Glen Ellyn, Illinois 60137
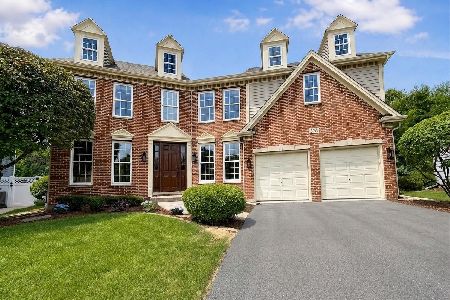
For Sale
$974,900
4 beds / 3.1 baths / 3,612 ft2
Single Family / Built: 2000
28
308 Maple Street, Glen Ellyn, Illinois 60137

For Sale
$415,000
3 beds / 1.1 baths / 1,025 ft2
Single Family / Built: 1956
84
701 Kenilworth Avenue, Glen Ellyn, Illinois 60137
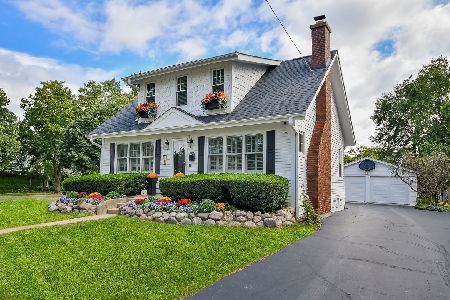
For Sale
$729,000
4 beds / 3.0 baths / 1,626 ft2
Single Family / Built: 1920
25
Nearby Sold Comparables
675 Pleasant Avenue, Glen Ellyn, Illinois 60137

Sold
$379,000
3 beds / 2.0 baths / 1,326 ft2
Single Family / Built: 1955
4237
675 Pleasant Avenue, Glen Ellyn, Illinois 60137

Sold
$435,000
3 beds / 2.0 baths / 1,326 ft2
Single Family / Built: 1955
1951
681 Pleasant Avenue, Glen Ellyn, Illinois 60137

Sold
$489,000
4 beds / 2.0 baths / 2,347 ft2
Single Family / Built: 1922
2355
681 Pleasant Avenue, Glen Ellyn, Illinois 60137

Sold
$500,000
4 beds / 2.0 baths / 2,347 ft2
Single Family / Built: 1922
2116
665 Pleasant Ave, Glen Ellyn, Illinois 60137
Sold
$300,000
2 beds / 1.0 baths / 0 ft2
Single Family / Built: —
7332
665 Pleasant Avenue, Glen Ellyn, Illinois 60137
Sold
$790,000
4 beds / 3.2 baths / 2,919 ft2
Single Family / Built: 2008
3947
Contact Agent
Listing Provided By
4 Sale Realty, Inc.
