

675 Rose Lane, Bartlett, Illinois 60103
Subdivision > Bartlett On The Green
Sorry, we are updating photos, please update this page in 15 minutes
$249,000
|
Sold
|
|
| Status: | Closed |
| Sqft: | 1,990 |
| Cost/Sqft: | $131 |
| Beds: | 4 |
| Baths: | 3 |
| Year Built: | 1989 |
| Property Taxes: | $6,093 |
| Days On Market: | 5331 |
| Lot Size: | 0,14 |
Description
LIVE LIKE YOU ARE ON VACATION!! BIG DECK OVERLOOKS 2ND TEE! SNOW/LAWN CARE/GARBAGE REMOVAL ALL COVERED IN LOW LOW ASSOCIATION! VERY WELL MAINTAINED HOME WITH HARDWOOD FLOORS IN KITCHEN, CERAMIC FLOORS IN BATHS. WET BAR AND FIREPLACE IN FAMILY ROOM! ALL APPLIANCES STAY, WASHER AND DRYER 1 YEAR NEW. FINISHED BASEMENT!! SOAKER TUB AND SEPERATE SHOWER IN MASTER BATH!! WONDERFUL NEIGHBORHOOD!!
Property Specifics
| Single Family | |
| — | |
| — | |
| 1989 | |
| Full | |
| Vinyl Siding | |
| Asphalt | |
| GREENBRIER | |
| No | |
| 0.14 |
| Cook | |
| Bartlett On The Green | |
| 60 / Monthly | |
| Lawn Care, Scavenger, Snow Removal | |
| Public | |
| Public Sewer | |
| Central Air | |
| Natural Gas, Forced Air | |
| 08024487 | |
| 06292030030000 |
Nearby Schools
| NAME: | DISTRICT: | DISTANCE: | |
|---|---|---|---|
|
Grade School
Liberty Elementary School |
46 | — | |
|
Middle School
Kenyon Woods Middle School |
46 | Not in DB | |
|
High School
South Elgin High School |
46 | Not in DB | |
Property History
| DATE: | EVENT: | PRICE: | SOURCE: |
|---|---|---|---|
| 25 May, 2012 | Sold | $249,000 | MRED MLS |
| 26 Mar, 2012 | Under contract | $259,800 | MRED MLS |
| 22 Mar, 2012 | Listed for sale | $259,800 | MRED MLS |
Sorry, we are updating photos, please update this page in 15 minutes
Room Specifics
All Bedroom Info:
Total Bedrooms: 4
Bedrooms Above Ground: 4
Bedrooms Below Ground: 0
Total Bedrooms: 4
Bedrooms Above Ground: 4
Bedrooms Below Ground: 0
Second Bedroom Info:
Dimensions: —
Location: —Dimensions: —
Floor Type: Carpet
Third Bedroom Info:
Dimensions: —
Location: —Dimensions: —
Floor Type: Carpet
Fourth Bedroom Info:
Dimensions: —
Location: —Dimensions: —
Floor Type: Carpet
Bathroom Info:
Full Bathrooms: 3
Partial Bathrooms: 1Full Bathrooms: 3
Bathroom Amenities: Separate Shower
Bathroom in Basement: 0
Dining Room Info:
Dimensions: —
Location: —Dimensions: —
Floor Type: Carpet
Kitchen Info:
Dimensions: —
Location: —Dimensions: —
Floor Type: Hardwood
Features: Eating Area-Breakfast Bar, Eating Area-Table Space, Pantry-Closet
Living Room Info:
Dimensions: —
Location: —Dimensions: —
Floor Type: Carpet
Family Room Info:
Dimensions: —
Location: —Dimensions: —
Floor Type: Carpet
Additional Rooms Info:
Rooms: Den, Foyer, Game Room, Recreation Room, Sitting Room
Basement: FullRooms: Den, Foyer, Game Room, Recreation Room, Sitting Room
Other Specifics
| 2 | |
| Concrete Perimeter | |
| Garage | |
| — | |
| — | |
| — | |
| Deck | |
| Golf Course Lot | |
| 125X80 | |
| — | |
| Full | |
| Vaulted/Cathedral Ceilings, Bar-Wet, Hardwood Floors, First Floor Laundry | |
| Double Oven, Microwave, Dishwasher, Refrigerator, Washer, Dryer, Disposal | |
| Not in DB | |
| Sidewalks, Street Lights | |
| — | |
| Wood Burning, Gas Log, Gas Starter |
Tax History
| Year | Property Taxes |
|---|---|
| 2012 | $6,093 |
Contact Agent
Nearby Similar Homes
561 Ivory Lane, Bartlett, Illinois 60103

For Sale
$425,000
3 beds / 3.1 baths / 1,822 ft2
Single Family / Built: 1995
118
500 Rose Lane, Bartlett, Illinois 60103

For Sale
$448,000
3 beds / 2.1 baths / 2,773 ft2
Single Family / Built: 1996
47
905 Blue Ridge Drive, Streamwood, Illinois 60107

For Sale
$715,000
5 beds / 4.0 baths / 3,211 ft2
Single Family / Built: 2005
19
Nearby Sold Comparables
679 Rose Lane, Bartlett, Illinois 60103

Sold
$289,998
3 beds / 2.1 baths / 2,094 ft2
Single Family / Built: 1989
2919
679 Rose Lane, Bartlett, Illinois 60103
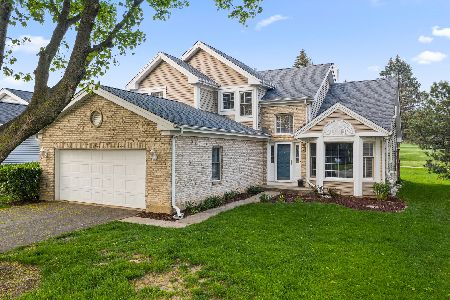
Sold
$385,000
3 beds / 2.1 baths / 0 ft2
Single Family / Built: 1989
1586
683 Rose Lane, Bartlett, Illinois 60103

Sold
$274,683
2 beds / 2.0 baths / 1,714 ft2
Single Family / Built: 1989
2533
667 Rose Lane, Bartlett, Illinois 60103
Sold
$285,000
4 beds / 3.1 baths / 2,480 ft2
Single Family / Built: 1989
4245
667 Rose Lane, Bartlett, Illinois 60103
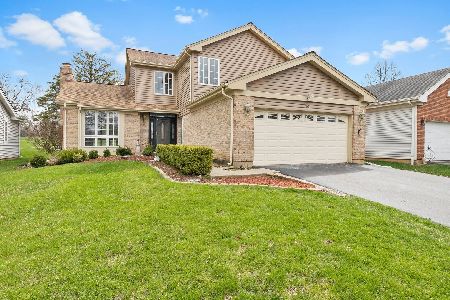
Sold
$328,000
4 beds / 3.1 baths / 2,480 ft2
Single Family / Built: 1989
2385
Contact Agent
Listing Provided By
RE/MAX Central Inc.
