

677 Clarendon Lane, Aurora, Illinois 60504
Subdivision > Oakhurst
Sorry, we are updating photos, please update this page in 15 minutes
$325,000
|
Sold
|
|
| Status: | Closed |
| Sqft: | 2,449 |
| Cost/Sqft: | $137 |
| Beds: | 4 |
| Baths: | 3 |
| Year Built: | 1996 |
| Property Taxes: | $9,638 |
| Days On Market: | 4192 |
| Lot Size: | 0,00 |
Description
This updated brick beauty on a cul-de-sac has it all! Gleaming hardwood flooring, upgraded gorgeous kitchen w granite, cherry cabinets,breakfast bar and SS appliances, AMAZING deck w 2 entertaining areas & custom bar. vaulted ceilings, large brick fireplace, prof painted, spacious living area, meticulously maintained, partially finished basement w storage. Large master bedroom/bath w whirlpool tub. Dist 204 schools!
Property Specifics
| Single Family | |
| — | |
| — | |
| 1996 | |
| Full | |
| — | |
| No | |
| — |
| Du Page | |
| Oakhurst | |
| 238 / Annual | |
| Insurance,Other | |
| Public | |
| Public Sewer | |
| 08882884 | |
| 0730304020 |
Nearby Schools
| NAME: | DISTRICT: | DISTANCE: | |
|---|---|---|---|
|
Grade School
Steck Elementary School |
204 | — | |
|
Middle School
Fischer Middle School |
204 | Not in DB | |
|
High School
Waubonsie Valley High School |
204 | Not in DB | |
Property History
| DATE: | EVENT: | PRICE: | SOURCE: |
|---|---|---|---|
| 17 Jun, 2015 | Sold | $325,000 | MRED MLS |
| 17 May, 2015 | Under contract | $335,000 | MRED MLS |
| — | Last price change | $350,000 | MRED MLS |
| 5 Apr, 2015 | Listed for sale | $350,000 | MRED MLS |
Sorry, we are updating photos, please update this page in 15 minutes
Room Specifics
All Bedroom Info:
Total Bedrooms: 4
Bedrooms Above Ground: 4
Bedrooms Below Ground: 0
Total Bedrooms: 4
Bedrooms Above Ground: 4
Bedrooms Below Ground: 0
Second Bedroom Info:
Dimensions: —
Location: —Dimensions: —
Floor Type: Carpet
Third Bedroom Info:
Dimensions: —
Location: —Dimensions: —
Floor Type: Carpet
Fourth Bedroom Info:
Dimensions: —
Location: —Dimensions: —
Floor Type: Carpet
Bathroom Info:
Full Bathrooms: 3
Partial Bathrooms: 1Full Bathrooms: 3
Bathroom Amenities: Whirlpool,Separate Shower,Double Sink
Bathroom in Basement: 0
Additional Rooms Info:
Rooms: Breakfast Room,Eating Area,Game Room,Play Room,Recreation Room
Basement: FullRooms: Breakfast Room,Eating Area,Game Room,Play Room,Recreation Room
Basement Description: Partially Finished
Other Specifics
| 2 | |
| Concrete Perimeter | |
| Asphalt | |
| Deck, Stamped Concrete Patio, Storms/Screens | |
| Cul-De-Sac | |
| 103X148X25X20X147 | |
| — | |
| Full | |
| Vaulted/Cathedral Ceilings, Hardwood Floors, First Floor Laundry | |
| Range, Microwave, Dishwasher, Disposal, Stainless Steel Appliance(s) | |
| Not in DB | |
| Tennis Courts, Sidewalks, Street Lights | |
| — | |
| — | |
| Wood Burning, Gas Starter |
Tax History
| Year | Property Taxes |
|---|---|
| 2015 | $9,638 |
Contact Agent
Nearby Similar Homes

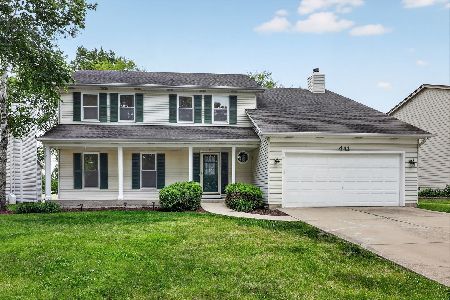
1978 Westridge Place, Aurora, Illinois 60504
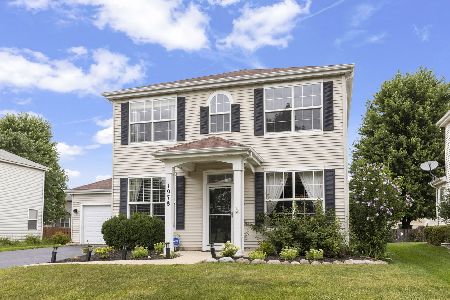
For Sale
$415,000
3 beds / 2.1 baths / 1,915 ft2
Single Family / Built: 2003
56
1971 Sedgegrass Trail, Aurora, Illinois 60504
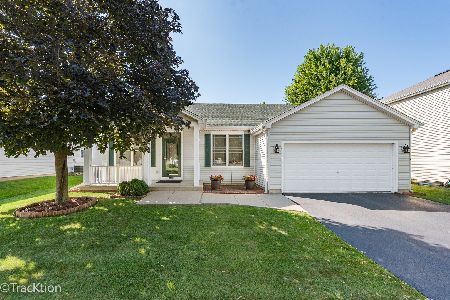
For Sale
$396,000
3 beds / 3.0 baths / 1,546 ft2
Single Family / Built: 2002
23
645 Spicebush Lane, Aurora, Illinois 60504
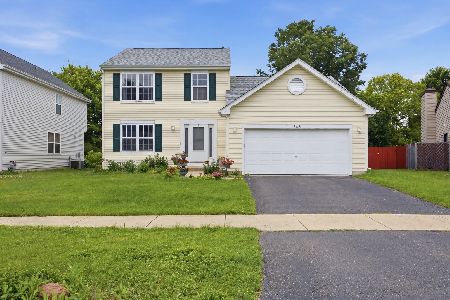
For Sale
$340,000
3 beds / 1.1 baths / 1,600 ft2
Single Family / Built: 1997
80
1883 Sedgegrass Trail, Aurora, Illinois 60504
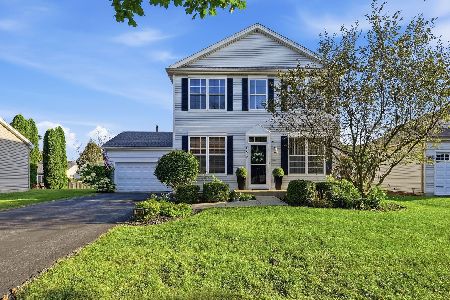
For Sale
$400,000
3 beds / 2.1 baths / 2,002 ft2
Single Family / Built: 2003
37
Nearby Sold Comparables


2216 Thornwood Court, Aurora, Illinois 60502
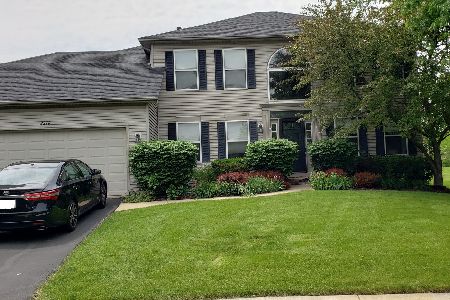
Sold
$400,000
4 beds / 2.1 baths / 2,398 ft2
Single Family / Built: 1999
1488
Contact Agent
Listing Provided By
Charles Rutenberg Realty of IL
