

677 Morning Glory Lane, Bartlett, Illinois 60103
Subdivision > Fairfax Crossings
Sorry, we are updating photos, please update this page in 15 minutes
$329,000
|
Sold
|
|
| Status: | Closed |
| Sqft: | 2,364 |
| Cost/Sqft: | $142 |
| Beds: | 4 |
| Baths: | 3 |
| Year Built: | 1989 |
| Property Taxes: | $7,992 |
| Days On Market: | 4111 |
| Lot Size: | 0,22 |
Description
Lovingly maintained and updated Waterford model *Kitchen w/Maple cabinets, Granite countertops, Stainless Appliances, Hardwood Floors and a Breakfast Bar *Beautifully Updated Baths*6 Panel Doors*Custom Arched Doorway in the Dining Room*The Finished Basement has a Game Area as well as room for parties or just relaxing*Lots of Storage Space too*Furnace 2010*H20 2012*Roof2003*Fenced*Close to the Park-School and Shopping. Start Packing!
Property Specifics
| Single Family | |
| — | |
| Colonial | |
| 1989 | |
| Partial | |
| Aluminum Siding, Stone | |
| Asphalt | |
| WATERFORD | |
| No | |
| 0.22 |
| Du Page | |
| Fairfax Crossings | |
| 0 / Not Applicable | |
| None | |
| Public | |
| Public Sewer | |
| Central Air | |
| Natural Gas, Forced Air | |
| 08991923 | |
| 0110409054 |
Nearby Schools
| NAME: | DISTRICT: | DISTANCE: | |
|---|---|---|---|
|
Grade School
Sycamore Trails Elementary Schoo |
46 | — | |
|
Middle School
East View Middle School |
46 | Not in DB | |
|
High School
Bartlett High School |
46 | Not in DB | |
Property History
| DATE: | EVENT: | PRICE: | SOURCE: |
|---|---|---|---|
| 4 Sep, 2015 | Sold | $329,000 | MRED MLS |
| 26 Jul, 2015 | Under contract | $335,000 | MRED MLS |
| 24 Jul, 2015 | Listed for sale | $335,000 | MRED MLS |
Sorry, we are updating photos, please update this page in 15 minutes
Room Specifics
All Bedroom Info:
Total Bedrooms: 4
Bedrooms Above Ground: 4
Bedrooms Below Ground: 0
Total Bedrooms: 4
Bedrooms Above Ground: 4
Bedrooms Below Ground: 0
Second Bedroom Info:
Dimensions: —
Location: —Dimensions: —
Floor Type: Carpet
Third Bedroom Info:
Dimensions: —
Location: —Dimensions: —
Floor Type: Wood Laminate
Fourth Bedroom Info:
Dimensions: —
Location: —Dimensions: —
Floor Type: Wood Laminate
Bathroom Info:
Full Bathrooms: 3
Partial Bathrooms: 1Full Bathrooms: 3
Bathroom Amenities: Double Sink, Soaking Tub
Bathroom in Basement: 0
Dining Room Info:
Dimensions: —
Location: —Dimensions: —
Floor Type: Hardwood
Kitchen Info:
Dimensions: —
Location: —Dimensions: —
Floor Type: Hardwood
Features: Eating Area-Breakfast Bar, Eating Area-Table Space
Laundry Room Info:
Dimensions: —
Location: —Dimensions: —
Floor Type: Vinyl
Living Room Info:
Dimensions: —
Location: —Dimensions: —
Floor Type: Carpet
Family Room Info:
Dimensions: —
Location: —Dimensions: —
Floor Type: Hardwood
Additional Rooms Info:
Rooms: Bonus Room, Eating Area, Game Room, Recreation Room, Storage, Other Room
Basement: PartialRooms: Bonus Room, Eating Area, Game Room, Recreation Room, Storage, Other Room
Other Specifics
| 2 | |
| Concrete Perimeter | |
| Garage | |
| — | |
| — | |
| — | |
| Deck, Porch, Above Ground Pool, Storms/Screens | |
| Fenced Yard, Landscaped, Wooded | |
| 73X132X71X132 | |
| Unfinished | |
| Full | |
| Vaulted/Cathedral Ceilings, Hardwood Floors, Wood Laminate Floors, First Floor Laundry | |
| Range, Microwave, Dishwasher, Refrigerator, Washer, Dryer, Disposal, Stainless Steel Appliance(s), Wine Refrigerator | |
| Not in DB | |
| Sidewalks, Street Paved | |
| — | |
| Double Sided, Gas Log |
Tax History
| Year | Property Taxes |
|---|---|
| 2015 | $7,992 |
Contact Agent
Nearby Similar Homes
1185 Appletree Lane, Bartlett, Illinois 60103

For Sale
$369,900
3 beds / 2.0 baths / 1,468 ft2
Single Family / Built: 1985
21
644 Bryn Mawr Avenue, Bartlett, Illinois 60103
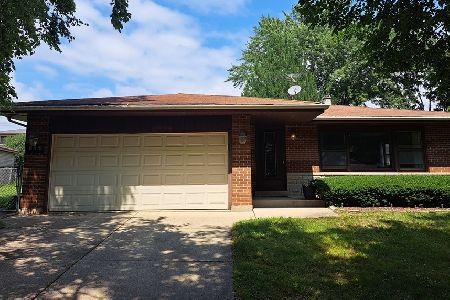
For Sale
$399,999
3 beds / 2.0 baths / 1,435 ft2
Single Family / Built: 1978
83
740 Bryn Mawr Avenue, Bartlett, Illinois 60103
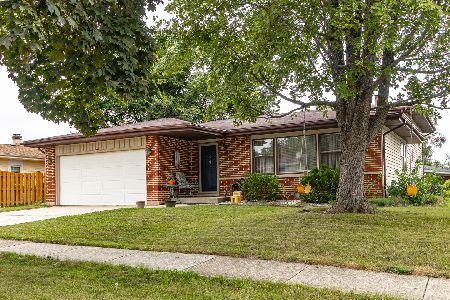
For Sale
$389,000
3 beds / 2.0 baths / 1,900 ft2
Single Family / Built: 1977
9
Nearby Sold Comparables
1182 Windemere Court, Bartlett, Illinois 60103

Sold
$400,000
4 beds / 2.1 baths / 2,344 ft2
Single Family / Built: 1991
1606
669 Morning Glory Lane, Bartlett, Illinois 60103

Sold
$430,000
3 beds / 2.1 baths / 2,180 ft2
Single Family / Built: 1989
529
669 Morning Glory Lane, Bartlett, Illinois 60103

Sold
$263,000
3 beds / 2.1 baths / 1,802 ft2
Single Family / Built: 1989
4138
685 Morning Glory Lane, Bartlett, Illinois 60103
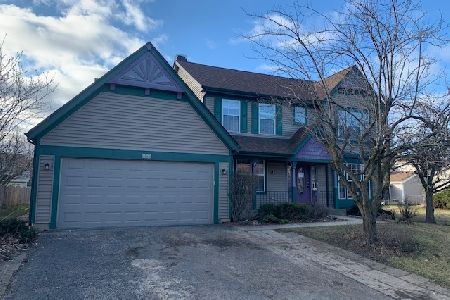
Sold
$358,900
4 beds / 2.1 baths / 2,445 ft2
Single Family / Built: 1989
2403
685 Morning Glory Lane, Bartlett, Illinois 60103
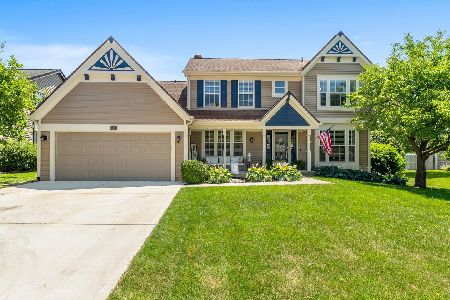
Sold
$475,000
4 beds / 2.1 baths / 2,445 ft2
Single Family / Built: 1989
93
678 Morning Glory Lane, Bartlett, Illinois 60103
Sold
$329,900
4 beds / 2.1 baths / 2,100 ft2
Single Family / Built: 1989
2776
Contact Agent
Listing Provided By
RE/MAX Central Inc.
