

680 Wilmot Road, Deerfield, Illinois 60015
Subdivision > Clavinia
Sorry, we are updating photos, please update this page in 15 minutes
$460,000
|
Sold
|
|
| Status: | Closed |
| Sqft: | 0 |
| Cost/Sqft: | — |
| Beds: | 4 |
| Baths: | 3 |
| Year Built: | 1968 |
| Property Taxes: | $13,262 |
| Days On Market: | 6212 |
| Lot Size: | 0,46 |
Description
How perfect! Across from Kipling Grade school and 2 blocks to Caruso Jr. High School. Not only the ideal location for the kids, but in great condition! This 2 story home on beautiful 1/2 acre fenced lot has been updated, has newer windows, roof, furnace and air-conditioning plus 2.1 updated baths, eat-in kitchen and has been lovingly cared for! Kitchen is open to the family room and french doors out to lovely yard!
Property Specifics
| Single Family | |
| — | |
| Colonial | |
| 1968 | |
| Full | |
| Brick | |
| — | |
| — | |
| No | |
| 0.46 |
| Lake | |
| Clavinia | |
| 0 / Not Applicable | |
| None | |
| Lake Michigan | |
| Public Sewer | |
| Central Air | |
| Natural Gas, Forced Air | |
| 07363583 | |
| 16312040190000 |
Nearby Schools
| NAME: | DISTRICT: | DISTANCE: | |
|---|---|---|---|
|
Grade School
Wilmot Elementary School |
109 | — | |
|
Middle School
Charles J Caruso Middle School |
109 | Not in DB | |
|
High School
Deerfield High School |
113 | Not in DB | |
Property History
| DATE: | EVENT: | PRICE: | SOURCE: |
|---|---|---|---|
| 24 May, 2010 | Sold | $460,000 | MRED MLS |
| 8 Apr, 2010 | Under contract | $499,900 | MRED MLS |
| 22 Oct, 2009 | Listed for sale | $499,900 | MRED MLS |
Sorry, we are updating photos, please update this page in 15 minutes
Room Specifics
All Bedroom Info:
Total Bedrooms: 4
Bedrooms Above Ground: 4
Bedrooms Below Ground: 0
Total Bedrooms: 4
Bedrooms Above Ground: 4
Bedrooms Below Ground: 0
Second Bedroom Info:
Dimensions: —
Location: —Dimensions: —
Floor Type: Hardwood
Third Bedroom Info:
Dimensions: —
Location: —Dimensions: —
Floor Type: Hardwood
Fourth Bedroom Info:
Dimensions: —
Location: —Dimensions: —
Floor Type: Hardwood
Bathroom Info:
Full Bathrooms: 3
Partial Bathrooms: 1Full Bathrooms: 3
Bathroom Amenities: —
Bathroom in Basement: 0
Dining Room Info:
Dimensions: —
Location: —Dimensions: —
Floor Type: Hardwood
Kitchen Info:
Dimensions: —
Location: —Dimensions: —
Floor Type: Ceramic Tile
Features: Eating Area-Table Space
Living Room Info:
Dimensions: —
Location: —Dimensions: —
Floor Type: Hardwood
Family Room Info:
Dimensions: —
Location: —Dimensions: —
Floor Type: Hardwood
Additional Rooms Info:
Rooms: Gallery, Utility Room-1st Floor
Basement: FullRooms: Gallery, Utility Room-1st Floor
Other Specifics
| 2 | |
| Concrete Perimeter | |
| Garage | |
| — | |
| — | |
| — | |
| Patio | |
| Fenced Yard, Landscaped | |
| 125X160 | |
| Unfinished | |
| Yes | |
| — | |
| Range, Dishwasher, Refrigerator, Washer, Dryer | |
| Not in DB | |
| — | |
| — | |
| Gas Log, Gas Starter |
Tax History
| Year | Property Taxes |
|---|---|
| 2010 | $13,262 |
Contact Agent
Nearby Similar Homes
1668 Central Avenue, Deerfield, Illinois 60015
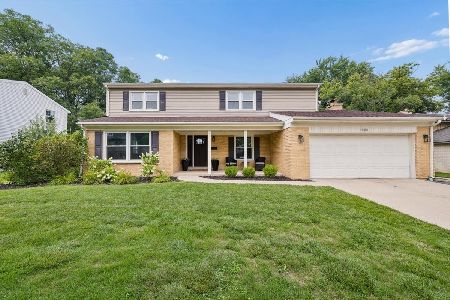
For Sale
$819,000
4 beds / 2.1 baths / 2,597 ft2
Single Family / Built: 1966
72
1685 Dartmouth Lane, Deerfield, Illinois 60015
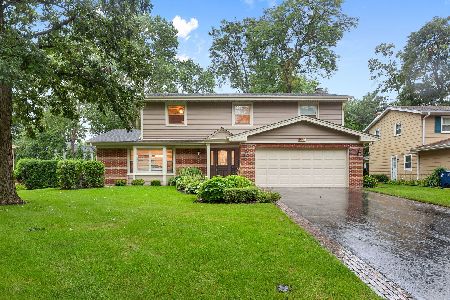
For Sale
$799,900
4 beds / 2.1 baths / 2,607 ft2
Single Family / Built: 1965
74
416 Kenmore Avenue, Deerfield, Illinois 60015
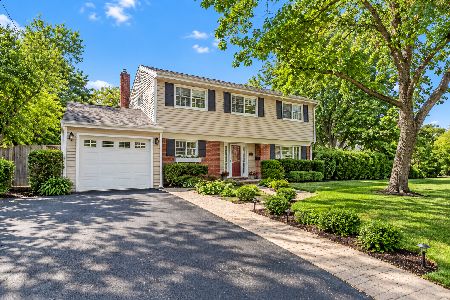
For Sale
$575,000
3 beds / 2.0 baths / 1,702 ft2
Single Family / Built: 1959
12
1830 Lewis Drive, Deerfield, Illinois 60015
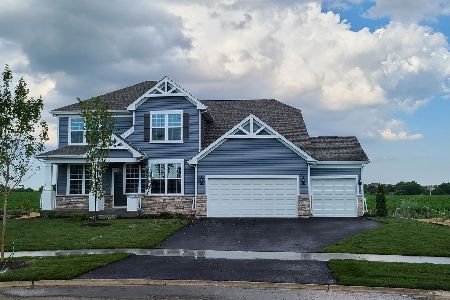
For Sale
$1,058,451
4 beds / 2.1 baths / 3,126 ft2
Single Family / Built: 2026
19
926 Cedar Street, Deerfield, Illinois 60015

For Sale
$469,000
3 beds / 2.0 baths / 1,461 ft2
Single Family / Built: 1953
388
220 Park Lane, Deerfield, Illinois 60015
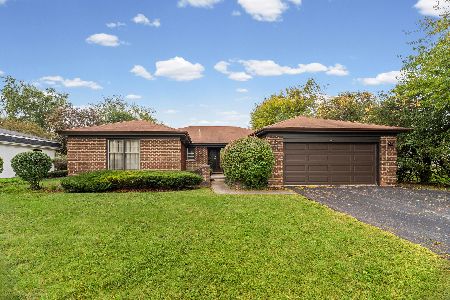
For Sale
$799,000
4 beds / 2.1 baths / 2,378 ft2
Single Family / Built: 1972
9
Nearby Sold Comparables
720 Wilmot Road, Deerfield, Illinois 60015
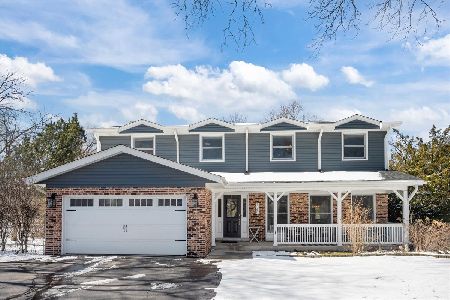
Sold
$775,000
4 beds / 2.1 baths / 2,800 ft2
Single Family / Built: 1966
221
1625 Marcie Court, Deerfield, Illinois 60015
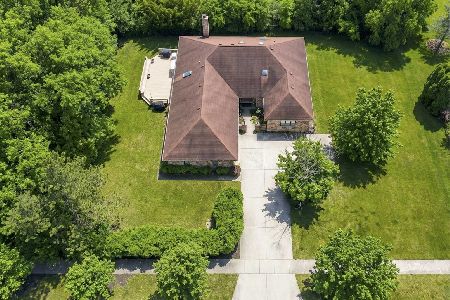
Sold
$819,000
3 beds / 3.1 baths / 3,363 ft2
Single Family / Built: 1988
242
1625 Marcie Court, Deerfield, Illinois 60015

Sold
$450,000
3 beds / 3.1 baths / 0 ft2
Single Family / Built: —
6039
Contact Agent
Listing Provided By
Coldwell Banker Residential
