

6800 Bazz Drive, Plainfield, Illinois 60586
Subdivision > Clearwater Springs
Sorry, we are updating photos, please update this page in 15 minutes
$260,000
|
Sold
|
|
| Status: | Closed |
| Sqft: | 0 |
| Cost/Sqft: | — |
| Beds: | 4 |
| Baths: | 4 |
| Year Built: | 2003 |
| Property Taxes: | $6,068 |
| Days On Market: | 6529 |
| Lot Size: | 0,00 |
Description
Lake property- gorgeous views from this exceptional home. 2 story family room, gourmet kitchen with S.S appl, 42" cabinetry, center island, dble oven, Hardwood floors, Spectacular finished bsmt- deep pour with amazing theater room, full bath, den/5th bdrm, bar- great for entertainment. paver patio,
Property Specifics
| Single Family | |
| — | |
| Traditional | |
| 2003 | |
| Full | |
| Aluminum/Vinyl/Steel Siding | |
| Asphalt | |
| MILLBROOK | |
| Yes | |
| — |
| Will | |
| Clearwater Springs | |
| 250 / Annual | |
| None | |
| Public | |
| Public Sewer | |
| Central Air | |
| Natural Gas, Forced Air | |
| 07091258 | |
| 0603302170110000 |
Nearby Schools
| NAME: | DISTRICT: | DISTANCE: | |
|---|---|---|---|
|
Grade School
Meadow View Elementary School |
202 | — | |
|
Middle School
Aux Sable Middle School |
202 | Not in DB | |
|
High School
Plainfield South High School |
202 | Not in DB | |
Property History
| DATE: | EVENT: | PRICE: | SOURCE: |
|---|---|---|---|
| 23 Aug, 2007 | Sold | $324,000 | MRED MLS |
| 26 Jul, 2007 | Under contract | $337,900 | MRED MLS |
| — | Last price change | $338,900 | MRED MLS |
| 22 May, 2007 | Listed for sale | $344,900 | MRED MLS |
| 24 Feb, 2009 | Sold | $260,000 | MRED MLS |
| 2 Feb, 2009 | Under contract | $265,000 | MRED MLS |
| — | Last price change | $275,000 | MRED MLS |
| 11 Dec, 2008 | Listed for sale | $314,900 | MRED MLS |
Sorry, we are updating photos, please update this page in 15 minutes
Room Specifics
All Bedroom Info:
Total Bedrooms: 5
Bedrooms Above Ground: 4
Bedrooms Below Ground: 1
Total Bedrooms: 5
Bedrooms Above Ground: 4
Bedrooms Below Ground: 1
Second Bedroom Info:
Dimensions: —
Location: —Dimensions: —
Floor Type: Carpet
Third Bedroom Info:
Dimensions: —
Location: —Dimensions: —
Floor Type: Carpet
Fourth Bedroom Info:
Dimensions: —
Location: —Dimensions: —
Floor Type: Carpet
Bathroom Info:
Full Bathrooms: 4
Partial Bathrooms: 1Full Bathrooms: 4
Bathroom Amenities: Double Sink
Bathroom in Basement: 1
Dining Room Info:
Dimensions: —
Location: —Dimensions: —
Floor Type: Carpet
Kitchen Info:
Dimensions: —
Location: —Dimensions: —
Floor Type: Hardwood
Features: Eating Area-Table Space, Island, Pantry-Closet
Living Room Info:
Dimensions: —
Location: —Dimensions: —
Floor Type: Carpet
Family Room Info:
Dimensions: —
Location: —Dimensions: —
Floor Type: Carpet
Additional Rooms Info:
Rooms: Bedroom 5, Breakfast Room, Gallery, Recreation Room, Utility Room-1st Floor
Basement: FullRooms: Bedroom 5, Breakfast Room, Gallery, Recreation Room, Utility Room-1st Floor
Other Specifics
| 3 | |
| Concrete Perimeter | |
| Garage | |
| — | |
| — | |
| — | |
| Patio | |
| Pond(s), Water View | |
| 102X116X46X121 | |
| Unfinished | |
| Full | |
| Vaulted/Cathedral Ceilings, Bar-Wet | |
| Double Oven, Microwave, Dishwasher, Disposal | |
| Not in DB | |
| Sidewalks, Street Lights, Street Paved | |
| — | |
| — |
Tax History
| Year | Property Taxes |
|---|---|
| 2007 | $5,894 |
| 2009 | $6,068 |
Contact Agent
Nearby Similar Homes
6900 Twin Falls Drive, Plainfield, Illinois 60586

For Sale
$420,000
4 beds / 3.1 baths / 2,435 ft2
Single Family / Built: 2004
41
6909 Twin Falls Drive, Plainfield, Illinois 60586

For Sale
$420,000
4 beds / 2.1 baths / 2,278 ft2
Single Family / Built: 2005
20
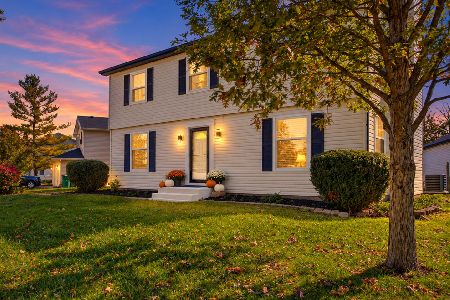
2710 Stonebridge Drive, Plainfield, Illinois 60586

For Sale
$515,000
5 beds / 2.1 baths / 2,840 ft2
Single Family / Built: 2003
20
25761 Springside Street, Plainfield, Illinois 60586
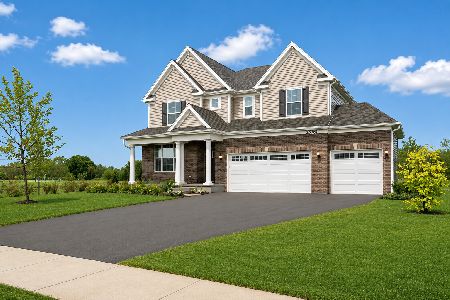
For Sale
$655,000
4 beds / 3.1 baths / 3,237 ft2
Single Family / Built: 2025
12
Nearby Sold Comparables
6800 Bazz Drive, Plainfield, Illinois 60586

Sold
$337,900
4 beds / 3.1 baths / 2,300 ft2
Single Family / Built: 2003
7098
6807 Sahara Drive, Plainfield, Illinois 60586
Sold
$279,900
4 beds / 2.1 baths / 2,300 ft2
Single Family / Built: 2002
2970
6807 Sahara Drive, Plainfield, Illinois 60586
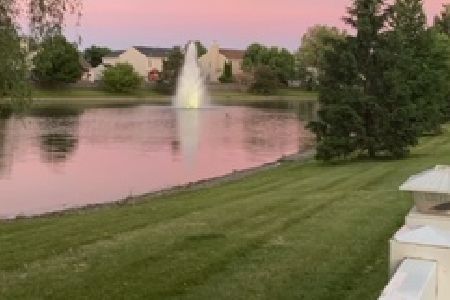
Sold
$315,000
4 beds / 2.1 baths / 2,300 ft2
Single Family / Built: 2002
2075
6805 Sahara Drive, Plainfield, Illinois 60586
Sold
$194,500
3 beds / 2.1 baths / 2,400 ft2
Single Family / Built: 2003
5369
6714 Bazz Drive, Plainfield, Illinois 60586

Sold
$370,000
4 beds / 2.1 baths / 3,200 ft2
Single Family / Built: 2003
1335
6803 Bazz Drive, Plainfield, Illinois 60586

Sold
$405,900
4 beds / 3.1 baths / 2,282 ft2
Single Family / Built: 2003
1756
Contact Agent
Listing Provided By
john greene Realtor
