

6805 Red Pine Trail, Darien, Illinois 60561
Subdivision > Woodlands
Sorry, we are updating photos, please update this page in 15 minutes
$415,000
|
Sold
|
|
| Status: | Closed |
| Sqft: | 0 |
| Cost/Sqft: | — |
| Beds: | 5 |
| Baths: | 3 |
| Year Built: | 1987 |
| Property Taxes: | $8,234 |
| Days On Market: | 7090 |
| Lot Size: | 0,00 |
Description
Wonderful 2-story home in The Woodlands offering 5 bdrms, 2.1 baths, full bmt & 2 car garage. Lg formal lv rm & dn rm, great fam gathering space created by the open floor plan in the kit, dinette & family room. Fm rm complete w/fpl & wet bar. Lg mstr bdr w/whirlpool tub, sep. shower, double sinks & huge WIC, plus additional closet. 1st flr laundry & 1st flr bdr. Home Warranty included! Brand new carpet throughout!
Property Specifics
| Single Family | |
| — | |
| Traditional | |
| 1987 | |
| Full | |
| Cedar, Stone | |
| Shake | |
| MULBERRY | |
| No | |
| — |
| Du Page | |
| Woodlands | |
| 450 / Quarterly | |
| Snow Removal, Other | |
| Lake Michigan | |
| Public Sewer | |
| Central Air | |
| Natural Gas, Forced Air | |
| 06536648 | |
| 0922301036 |
Nearby Schools
| NAME: | DISTRICT: | DISTANCE: | |
|---|---|---|---|
|
Grade School
Mark Delay School |
61 | — | |
|
Middle School
Eisenhower Junior High School |
61 | Not in DB | |
|
High School
Hinsdale South High School |
86 | Not in DB | |
Property History
| DATE: | EVENT: | PRICE: | SOURCE: |
|---|---|---|---|
| 31 Mar, 2008 | Sold | $415,000 | MRED MLS |
| 25 Jan, 2008 | Under contract | $460,000 | MRED MLS |
| — | Last price change | $450,000 | MRED MLS |
| 2 Jun, 2007 | Listed for sale | $550,000 | MRED MLS |
Sorry, we are updating photos, please update this page in 15 minutes
Room Specifics
All Bedroom Info:
Total Bedrooms: 5
Bedrooms Above Ground: 5
Bedrooms Below Ground: 0
Total Bedrooms: 5
Bedrooms Above Ground: 5
Bedrooms Below Ground: 0
Second Bedroom Info:
Dimensions: —
Location: —Dimensions: —
Floor Type: Carpet
Third Bedroom Info:
Dimensions: —
Location: —Dimensions: —
Floor Type: Carpet
Fourth Bedroom Info:
Dimensions: —
Location: —Dimensions: —
Floor Type: Carpet
Bathroom Info:
Full Bathrooms: 3
Partial Bathrooms: 1Full Bathrooms: 3
Bathroom Amenities: Whirlpool, Separate Shower, Double Sink
Bathroom in Basement: 0
Dining Room Info:
Dimensions: —
Location: —Dimensions: —
Floor Type: Carpet
Kitchen Info:
Dimensions: —
Location: —Dimensions: —
Floor Type: Vinyl
Features: Eating Area-Table Space
Laundry Room Info:
Dimensions: —
Location: —Dimensions: —
Floor Type: Vinyl
Living Room Info:
Dimensions: —
Location: —Dimensions: —
Floor Type: Carpet
Family Room Info:
Dimensions: —
Location: —Dimensions: —
Floor Type: Hardwood
Additional Rooms Info:
Rooms: Bedroom 5, Breakfast Room, Den, Utility Room-1st Floor
Basement: FullRooms: Bedroom 5, Breakfast Room, Den, Utility Room-1st Floor
Other Specifics
| 2 | |
| Concrete Perimeter | |
| Garage | |
| — | |
| — | |
| — | |
| Deck | |
| Corner Lot, Cul-De-Sac | |
| 90X139 | |
| — | |
| Full | |
| — | |
| Range, Microwave, Dishwasher, Refrigerator, Disposal | |
| Not in DB | |
| Street Paved | |
| — | |
| Wood Burning, Gas Starter |
Tax History
| Year | Property Taxes |
|---|---|
| 2008 | $8,234 |
Contact Agent
Nearby Similar Homes
948 67th Street, Darien, Illinois 60561

For Sale
$800,000
5 beds / 4.0 baths / 3,178 ft2
Single Family / Built: 2004
41
548 65th Street, Willowbrook, Illinois 60527

For Sale
$1,699,000
4 beds / 4.1 baths / 4,100 ft2
Single Family / Built: 2026
9
1317 Darien Club Drive, Darien, Illinois 60561

For Sale
$950,000
4 beds / 2.1 baths / 3,364 ft2
Single Family / Built: 1993
9

7309 Seminole Court, Darien, Illinois 60561

For Sale
$799,000
4 beds / 3.0 baths / 4,000 ft2
Single Family / Built: 1966
44
6612 Western Avenue, Willowbrook, Illinois 60527

For Sale
$949,000
5 beds / 4.1 baths / 3,344 ft2
Single Family / Built: 2001
45
Nearby Sold Comparables

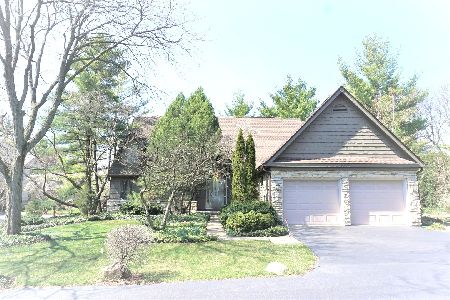
6804 Scotch Pine Trail, Darien, Illinois 60561
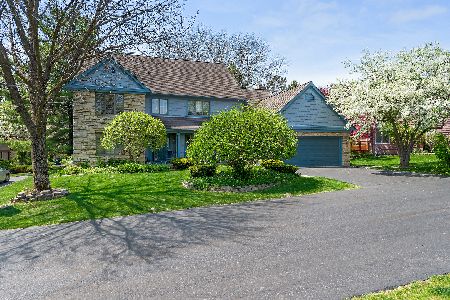
Sold
$500,000
4 beds / 2.2 baths / 3,465 ft2
Single Family / Built: 1987
1807
6800 Scotch Pine Trail, Darien, Illinois 60561
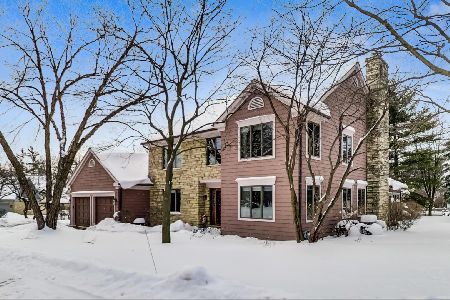
Sold
$565,000
5 beds / 2.1 baths / 2,938 ft2
Single Family / Built: 1987
2045
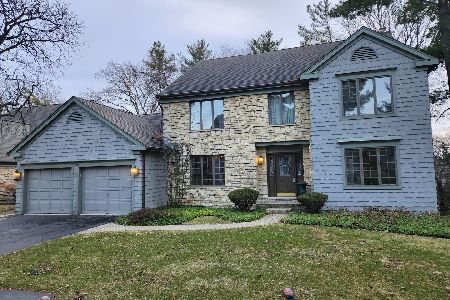
Contact Agent
Listing Provided By
RE/MAX Elite
