

6806 Twin Falls Drive, Plainfield, Illinois 60586
Subdivision > Clearwater Springs
Sorry, we are updating photos, please update this page in 15 minutes
$215,000
|
Sold
|
|
| Status: | Closed |
| Sqft: | 2,194 |
| Cost/Sqft: | $99 |
| Beds: | 4 |
| Baths: | 3 |
| Year Built: | 2005 |
| Property Taxes: | $5,983 |
| Days On Market: | 4103 |
| Lot Size: | 0,20 |
Description
Looking for quick delivery, look no further! New flooring, freshly painted, newer hvac system and more. 42" cabinets in island kitchen with pantry closet and a 2' bump in eating area, opens to family room with fireplace. Bright and open, vaulted living/dining/great room combo. Home backs to open space on 2 sides and is adjacent to neighborhood trail system! Enjoy pond view from the vaulted master suite with walk in closet and luxury bath. Full basement too! Are you a 1st time buyer or haven't owned a home in the last 3 years? Ask about $7,500 grant to help buy this home. This is a Fannie Mae Homepath property
Property Specifics
| Single Family | |
| — | |
| — | |
| 2005 | |
| Full | |
| Vinyl Siding, Brick | |
| Asphalt | |
| EDGEWATER | |
| No | |
| 0.2 |
| Will | |
| Clearwater Springs | |
| 250 / Annual | |
| Other | |
| Public | |
| Public Sewer | |
| Central Air | |
| Natural Gas, Forced Air | |
| 09002332 | |
| 0603301040920000 |
Property History
| DATE: | EVENT: | PRICE: | SOURCE: |
|---|---|---|---|
| 15 Oct, 2015 | Sold | $215,000 | MRED MLS |
| 18 Sep, 2015 | Under contract | $217,500 | MRED MLS |
| — | Last price change | $239,900 | MRED MLS |
| 3 Aug, 2015 | Listed for sale | $239,900 | MRED MLS |
Sorry, we are updating photos, please update this page in 15 minutes
Room Specifics
All Bedroom Info:
Total Bedrooms: 4
Bedrooms Above Ground: 4
Bedrooms Below Ground: 0
Total Bedrooms: 4
Bedrooms Above Ground: 4
Bedrooms Below Ground: 0
Second Bedroom Info:
Dimensions: —
Location: —Dimensions: —
Floor Type: Carpet
Third Bedroom Info:
Dimensions: —
Location: —Dimensions: —
Floor Type: Carpet
Fourth Bedroom Info:
Dimensions: —
Location: —Dimensions: —
Floor Type: Carpet
Bathroom Info:
Full Bathrooms: 3
Partial Bathrooms: 1Full Bathrooms: 3
Bathroom Amenities: Separate Shower, Double Sink
Bathroom in Basement: 0
Dining Room Info:
Dimensions: —
Location: —Dimensions: —
Floor Type: Carpet
Kitchen Info:
Dimensions: —
Location: —Dimensions: —
Floor Type: Vinyl
Features: Eating Area-Table Space, Island, Pantry-Closet
Living Room Info:
Dimensions: —
Location: —Dimensions: —
Floor Type: Carpet
Family Room Info:
Dimensions: —
Location: —Dimensions: —
Floor Type: Carpet
Additional Rooms Info:
Rooms: No additional rooms
Basement: FullRooms: No additional rooms
Other Specifics
| 2 | |
| Concrete Perimeter | |
| Garage | |
| — | |
| — | |
| — | |
| — | |
| Water View | |
| 70 X 125 | |
| Unfinished | |
| Full | |
| Vaulted/Cathedral Ceilings, Skylight(s) | |
| — | |
| Not in DB | |
| Sidewalks, Street Lights, Street Paved | |
| — | |
| Wood Burning, Gas Starter |
Tax History
| Year | Property Taxes |
|---|---|
| 2015 | $5,983 |
Contact Agent
Nearby Similar Homes
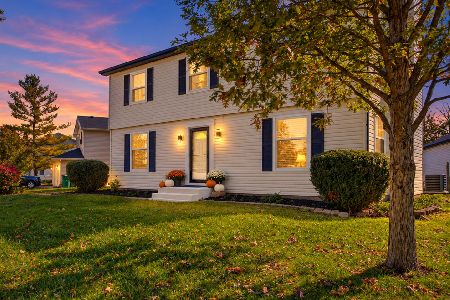
6900 Twin Falls Drive, Plainfield, Illinois 60586

For Sale
$420,000
4 beds / 3.1 baths / 2,435 ft2
Single Family / Built: 2004
41
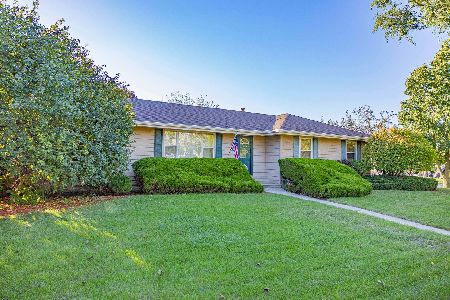
6909 Twin Falls Drive, Plainfield, Illinois 60586

For Sale
$420,000
4 beds / 2.1 baths / 2,278 ft2
Single Family / Built: 2005
20
2710 Stonebridge Drive, Plainfield, Illinois 60586

For Sale
$515,000
5 beds / 2.1 baths / 2,840 ft2
Single Family / Built: 2003
20
Nearby Sold Comparables
6805 Twin Falls Drive, Plainfield, Illinois 60586

Sold
$399,900
4 beds / 3.1 baths / 2,278 ft2
Single Family / Built: 2005
993
3006 Harborside Court, Plainfield, Illinois 60586

Sold
$219,000
4 beds / 2.1 baths / 2,694 ft2
Single Family / Built: 2005
6126
3002 Harborside Court, Plainfield, Illinois 60586
Sold
$164,900
4 beds / 3.0 baths / 2,840 ft2
Single Family / Built: 2005
5747
3002 Harborside Court, Plainfield, Illinois 60586

Sold
$460,000
5 beds / 3.0 baths / 2,840 ft2
Single Family / Built: 2005
560
3012 Oceanside Court, Plainfield, Illinois 60586
Sold
$225,000
4 beds / 2.1 baths / 2,278 ft2
Single Family / Built: 2004
4857
2921 Stillwater Court, Plainfield, Illinois 60586
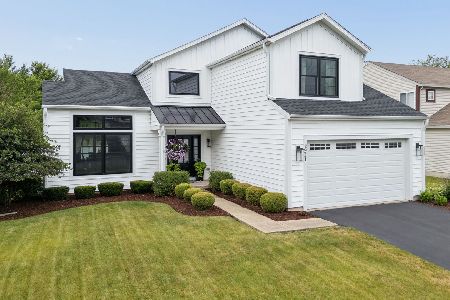
Sold
$455,000
4 beds / 2.1 baths / 2,435 ft2
Single Family / Built: 2005
139
Contact Agent
Listing Provided By
Coldwell Banker Honig-Bell
