

3012 Oceanside Court, Plainfield, Illinois 60586
Subdivision > Clearwater Springs
Sorry, we are updating photos, please update this page in 15 minutes
$221,000
|
Sold
|
|
| Status: | Closed |
| Sqft: | 2,278 |
| Cost/Sqft: | $99 |
| Beds: | 4 |
| Baths: | 3 |
| Year Built: | 2004 |
| Property Taxes: | $5,327 |
| Days On Market: | 4857 |
| Lot Size: | 0,00 |
Description
Desirable Millbrook model loaded w/upgrades & situated on cul-de-sac. Open floor plan w/2 story foyer & family room. Gourmet kitchen w/stainless steel appliances, tile backsplash & island. Gleaming hardwoods throughout entire 1st floor incl formal living & dining. Master suite w/double door entry, private bath & walk-in closet. White trim & six panel doors. Full bsmnt. Big fenced yard w/pool & stamped concrete patio.
Property Specifics
| Single Family | |
| — | |
| Traditional | |
| 2004 | |
| Full | |
| Vinyl Siding | |
| Asphalt | |
| MILLBROOK | |
| No | |
| — |
| Will | |
| Clearwater Springs | |
| 250 / Annual | |
| None | |
| Public | |
| Public Sewer | |
| Central Air | |
| Natural Gas, Forced Air | |
| 08390584 | |
| 0603301060580000 |
Nearby Schools
| NAME: | DISTRICT: | DISTANCE: | |
|---|---|---|---|
|
Grade School
Meadow View Elementary School |
202 | — | |
|
Middle School
Aux Sable Middle School |
202 | Not in DB | |
|
High School
Plainfield South High School |
202 | Not in DB | |
Property History
| DATE: | EVENT: | PRICE: | SOURCE: |
|---|---|---|---|
| 20 Sep, 2013 | Sold | $221,000 | MRED MLS |
| 17 Aug, 2013 | Under contract | $225,000 | MRED MLS |
| 10 Jul, 2013 | Listed for sale | $225,000 | MRED MLS |
Sorry, we are updating photos, please update this page in 15 minutes
Room Specifics
All Bedroom Info:
Total Bedrooms: 4
Bedrooms Above Ground: 4
Bedrooms Below Ground: 0
Total Bedrooms: 4
Bedrooms Above Ground: 4
Bedrooms Below Ground: 0
Second Bedroom Info:
Dimensions: —
Location: —Dimensions: —
Floor Type: Carpet
Third Bedroom Info:
Dimensions: —
Location: —Dimensions: —
Floor Type: Carpet
Fourth Bedroom Info:
Dimensions: —
Location: —Dimensions: —
Floor Type: Carpet
Bathroom Info:
Full Bathrooms: 3
Partial Bathrooms: 1Full Bathrooms: 3
Bathroom Amenities: —
Bathroom in Basement: 0
Dining Room Info:
Dimensions: —
Location: —Dimensions: —
Floor Type: Hardwood
Kitchen Info:
Dimensions: —
Location: —Dimensions: —
Floor Type: Hardwood
Features: Eating Area-Table Space, Island, Pantry-Closet
Laundry Room Info:
Dimensions: —
Location: —Dimensions: —
Floor Type: Hardwood
Living Room Info:
Dimensions: —
Location: —Dimensions: —
Floor Type: Hardwood
Family Room Info:
Dimensions: —
Location: —Dimensions: —
Floor Type: Hardwood
Additional Rooms Info:
Rooms: Eating Area, Foyer
Basement: FullRooms: Eating Area, Foyer
Other Specifics
| 2 | |
| Concrete Perimeter | |
| Garage | |
| — | |
| — | |
| — | |
| Patio, Stamped Concrete Patio, Above Ground Pool | |
| Cul-De-Sac, Fenced Yard | |
| 58X130X89X117 | |
| Unfinished | |
| Full | |
| Vaulted/Cathedral Ceilings, Hardwood Floors, First Floor Laundry | |
| Range, Dishwasher, Refrigerator, Disposal, Stainless Steel Appliance(s) | |
| Not in DB | |
| Sidewalks, Street Lights, Street Paved | |
| — | |
| — |
Tax History
| Year | Property Taxes |
|---|---|
| 2013 | $5,327 |
Contact Agent
Nearby Similar Homes
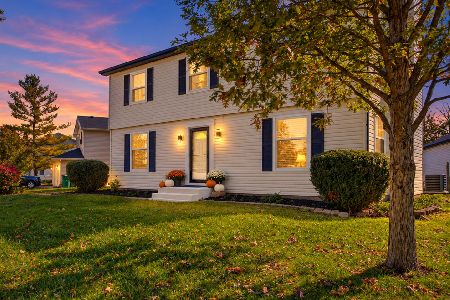
6900 Twin Falls Drive, Plainfield, Illinois 60586

For Sale
$420,000
4 beds / 3.1 baths / 2,435 ft2
Single Family / Built: 2004
41
6909 Twin Falls Drive, Plainfield, Illinois 60586

For Sale
$420,000
4 beds / 2.1 baths / 2,278 ft2
Single Family / Built: 2005
20
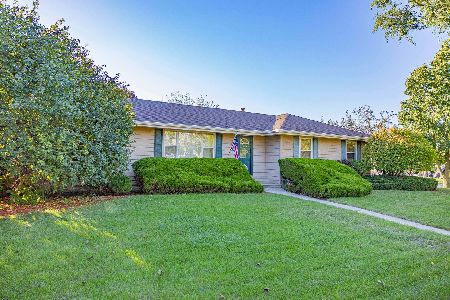
2710 Stonebridge Drive, Plainfield, Illinois 60586

For Sale
$515,000
5 beds / 2.1 baths / 2,840 ft2
Single Family / Built: 2003
20
Nearby Sold Comparables
3014 Oceanside Court, Plainfield, Illinois 60586
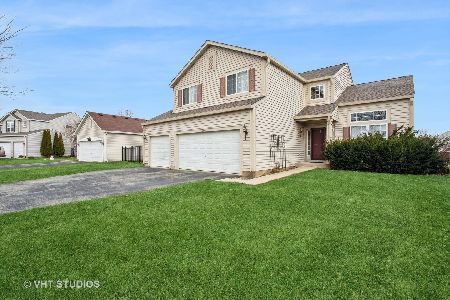
Sold
$350,000
4 beds / 2.1 baths / 2,204 ft2
Single Family / Built: 2005
675
3006 Harborside Court, Plainfield, Illinois 60586

Sold
$219,000
4 beds / 2.1 baths / 2,694 ft2
Single Family / Built: 2005
6126
6805 Twin Falls Drive, Plainfield, Illinois 60586

Sold
$399,900
4 beds / 3.1 baths / 2,278 ft2
Single Family / Built: 2005
993
6800 Sahara Drive, Plainfield, Illinois 60586
Sold
$269,900
4 beds / 3.1 baths / 0 ft2
Single Family / Built: 2003
6929
6802 Sahara Drive, Plainfield, Illinois 60586
Sold
$270,000
4 beds / 2.1 baths / 2,194 ft2
Single Family / Built: 2003
3100
6806 Twin Falls Drive, Plainfield, Illinois 60586
Sold
$217,500
4 beds / 2.1 baths / 2,194 ft2
Single Family / Built: 2005
4103
Contact Agent
Listing Provided By
Baird & Warner
